For Sale: 65 Palmerston Avenue, Toronto, ON - REW
Boost your listing
Listing featured. Your listing will be featured on REW.
View featured placement
$1,249,000
3 + 1 bd • 3 ba • 1100 - 1500 sf • House

65 Palmerston AvenueToronto, ON, M6J 2J2

Trinity Bellwoods
  • 3 + 1 Bed
  • 3 Bath
  • 1100 - 1500 Sqft
  • House

About this home

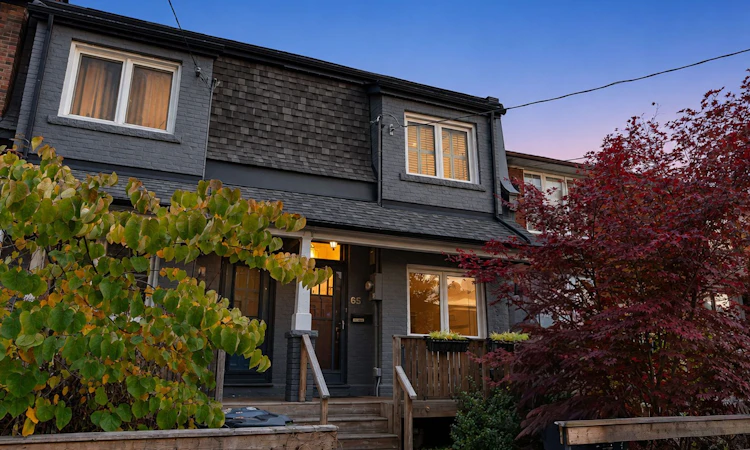
Welcome to 65 Palmerston Ave, a beautifully renovated semi on one of the city's prettiest tree-lined streets, moments from Trinity Bellwoods Park and the shops, cafes and restaurants of Queen West. With over 2,100 sq ft across three levels, three bedrooms and three full baths, this is a home that has been thoughtfully updated from top to bottom. A covered front porch, a front garden with a mature Japanese maple and soft permanent exterior lighting set a warm welcome. Inside, generous ceiling heights, dark-stained hardwood, wainscoting, transoms and a crystal chandelier give the main floor timeless character. The living room features crown moulding and a large front window, while the dining room, dressed in designer botanical wallpaper beneath a recessed ceiling, is made for long dinners. The kitchen, fully redone in 2018, is the heart of the home: white shaker cabinetry, marble-look quartz, subway tile to the ceiling, brass sconces, a Bosch gas range, a Liebherr fridge and a cozy built-in banquette. A mudroom with a built-in bench and coat hooks leads out to the backyard. Upstairs, a skylit hall opens to three generously sized bedrooms, all with plantation shutters. The primary retreat offers wall-to-wall built-in wardrobes, a ductless mini-split and a 3-piece ensuite with a frameless glass shower. The finished lower level adds a large bedroom or rec room, a full bath, laundry and plenty of storage. Then step outside to your own private oasis: a 2024 deck, fully enclosed by a cedar privacy fence, with string lights, room to dine and lounge, CN Tower views and an included Master Spas H2X Therapool 13 swim spa for year-round swimming, exercise and hydrotherapy. A detached one-car garage completes the package. Smart lighting, a 2025 high-efficiency furnace and 200-amp service add peace of mind. Pure downtown living with all the charm of a classic Toronto home. Just move in and enjoy.
Listed by: Rebecca Himelfarb, Salesperson, FOREST HILL REAL ESTATE INC.

Home facts and features

Price details
List Price
Gross Taxes for 2026
$8,041
Home facts
Bedrooms
3 + 1
Full Bathrooms
3
Parking Spaces
2
Parking Details
Lane
Property Type
House
Lot Size
14 ft x 121 ft (1764 ft²)
Depth
121.0
Frontage
14.58
Exterior Finish
Brick
Heating Type
Forced Air, Gas
Cooling
Central Air, Wall Unit(s)
Pool
Other
Basement Details
Finished
Features
Deck, Fenced Yard, Hospital, Hot Tub, Landscape Lighting, Landscaped, Library, Lighting, Park, Porch, Privacy, Public Transit, School
Community
Agent details
Primary Agent
Primary Broker
FOREST HILL REAL ESTATE INC.
Listing details
Days on REW
1 Day
MLS® Number
C14164136
Source
Toronto Real Estate Board
Is this your listing? Help it to stand out.

Mortgage Calculator

provided by REW Digital Ltd
Estimated Payments
Purchase Price
Mortgage Total
Down Payment
Amortization
25 Years
Interest Rate
3.99%

Connect with our mortgage partner

Frank Mortgage

Frank Mortgage

Canada's No Fee Mortgage Marketplace

Online mortgage broker offering quick and simple access to Canada's top lenders – compare rates and complete your mortgage in a secure online environment

Connect with a mortgage expert

The displayed rates are provided as guidance only, are not guaranteed, or are to be considered an approval of credit. Approval will be based solely on your personal situation. You are encouraged to speak with a Mortgage Professional for the most accurate information and to determine your eligibility.

Property Insights

Charles G Fraser Public School
  • Public
  • JK - 6
St Mary Catholic School
  • Catholic
  • JK - 8
Ryerson Community School
  • Public
  • JK - 8
Niagara Street Junior Public School
  • Public
  • JK - 6
É Élém Pierre-Elliott-Trudeau
  • Public
  • JK - 6
Discovering Minds Montessori Preschool I
  • Private
  • Pre-K - K
Kensington Community School
  • Public
  • JK - 6
Westside Montessori School
  • Private
  • NS - 6
Givins/Shaw Junior Public School
  • Public
  • JK - 6
Ogden Junior Public School
  • Public
  • JK - 6
School catchments and distances are intended to be used as reference only. To verify enrolment eligibility for a property, contact the school directly.Report Incorrect Info
Listing data is subject to copyright, disclaimer, and additional requirements from the data provider. See our Terms of Use for terms applicable to this listing. Listing data was last updated on 2026-11-09.
We use cookies and other technologies for functionality, security, and to provide you with a personalized experience on our online services. By continuing to use our online services, you agree to our Privacy Policy and Terms of Use. For information on how to adjust your privacy settings, visit our Cookie Policy.
Dismiss