For Sale: 648 Thistlewood Drive, London, ON - REW
Boost your listing
Listing featured. Your listing will be featured on REW.
View featured placement
$565,000
3 bd 3 ba 1000 - 1198 sf Townhouse

648 Thistlewood DriveLondon, ON, N5X 0A9

Stoney Creek
  • 3 Bed
  • 3 Bath
  • 1000 - 1198 Sqft
  • Townhouse

About this home

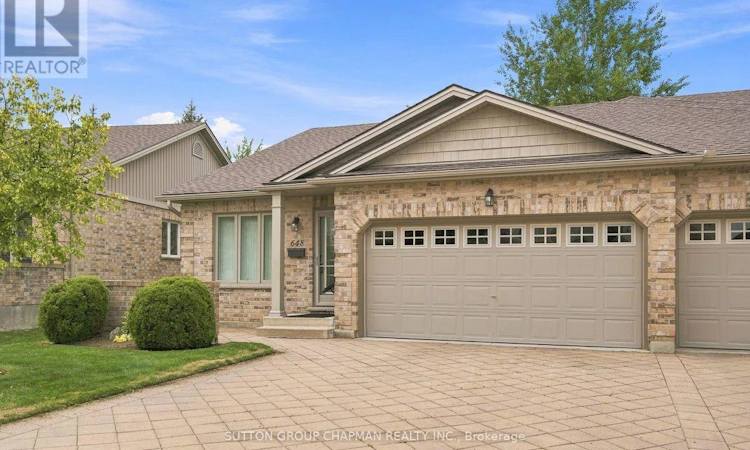
Welcome to desirable Stoney Creek. This immaculate end-unit condominium offers private access from Thistlewood Drive, a private courtyard entrance, double-car garage, low condo fees, and a highly sought-after North London location. Step inside to a bright and inviting main level featuring a spacious living room and dining room with vaulted ceilings and gleaming hardwood floors. The bright eat-in kitchen offers ceramic flooring, California-style shutters, and a complete appliance package including a built-in microwave. Sliding glass doors lead to private sundeck that overlooks a spacious and mature green space often not found in newer condo developments. The comfortable primary suite features a 3-piece ensuite and walk-in closet, while a second main-floor room provides flexibility as an office, den, or guest bedroom. A 4-piece main bathroom and convenient main-floor laundry complete this level. The lower level adds exceptional living space with an impressive, bright and spacious recreation room featuring large windows, a guest bedroom, 3-piece bathroom, and large utility room with abundant storage. Enjoy the convenience of a double-car garage with interior access. This move-in-ready home offers quick possession and is ideally located just minutes from Masonville Place, Western University, University Hospital, the YMCA, restaurants, shopping, and excellent schools. A great opportunity for first-time buyers, downsizers, or retirees. This home combines an affordable price, low monthly condo fees of only $375, flexible living space, and an unbeatable North London location. A fantastic choice for carefree condominium living! (id:63626)
Listed by: JEFF CHAPMAN, Broker, SUTTON GROUP CHAPMAN REALTY INC.

Home facts and features

Price details
List Price
Gross Taxes for 2025
$4,275
Strata Maintenance Fees
$375 Monthly
Home facts
Bedrooms
3
Full Bathrooms
3
Parking Spaces
4
Parking Details
Attached Garage, Inside Entry, Garage
Property Type
Townhouse
Title
Condo/Strata
Style
Bungalow
Exterior Finish
Brick, Hardboard
Heating Type
Forced air, Natural gas
Cooling
Central air conditioning
Basement Details
Partially finished,
Appliances
Dishwasher, Dryer, Microwave, Refrigerator, Stove, Washer, Window Coverings
Community
Agent details
Primary Agent
Primary Broker
SUTTON GROUP CHAPMAN REALTY INC.
Secondary Agent
Secondary Broker
SUTTON GROUP CHAPMAN REALTY INC.
Tertiary Agent
JILL CHAPMAN
Tertiary Broker
SUTTON GROUP CHAPMAN REALTY INC.
Listing details
Days on REW
1 Day
MLS® Number
X13674678
Source
Canadian Real Estate Association
Board
London and St. Thomas Association of REALTORS®

Is this your listing? Help it to stand out.

Mortgage Calculator

Estimated Payments
Purchase Price
Mortgage Total
Down Payment
Amortization
25 Years
Interest Rate
3.99%

Connect with our mortgage partner

REW Money

REW Money

REW Money

Connect with a mortgage expert

The displayed rates are provided as guidance only, are not guaranteed, or are to be considered an approval of credit. Approval will be based solely on your personal situation. You are encouraged to speak with a Mortgage Professional for the most accurate information and to determine your eligibility.

Property Insights

Mother Teresa Catholic Secondary School
  • Catholic
  • 9 - 12
Stoney Creek Public School
  • Public
  • JK - 8
Jack Chambers Public School
  • Public
  • JK - 8
A B Lucas Secondary School
  • Public
  • 9 - 12
Northridge Public School
  • Public
  • JK - 8
Stoneybrook Public School
  • Public
  • JK - 8
St Mark School
  • Catholic
  • JK - 8
St. Kateri School
  • Catholic
  • JK - 8
Masonville Public School
  • Public
  • JK - 8
St Catherine of Siena School
  • Catholic
  • JK - 8
School catchments and distances are intended to be used as reference only. To verify enrolment eligibility for a property, contact the school directly.Report Incorrect Info
Listing data is subject to copyright, disclaimer, and additional requirements from the data provider. See our Terms of Use for terms applicable to this listing. Listing data was last updated on 2026-08-14.
We use cookies and other technologies for functionality, security, and to provide you with a personalized experience on our online services. By continuing to use our online services, you agree to our Privacy Policy and Terms of Use. For information on how to adjust your privacy settings, visit our Cookie Policy.
Dismiss






