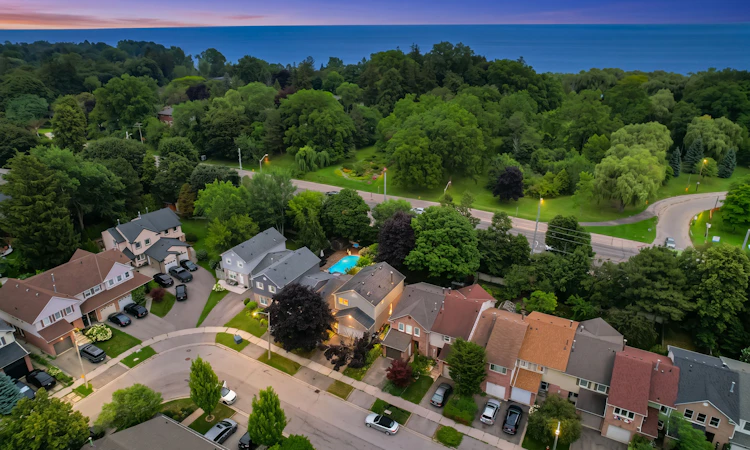
For Sale: 644 Sweetwater Place, Mississauga, ON - REW
Boost your listing
Listing featured. Your listing will be featured on REW.
View featured placement
$1,199,000
3 bd 4 ba 1500 - 2000 sf House
644 Sweetwater Place
Street ViewDirections

644 Sweetwater PlaceMississauga, ON, L5H 3Y8

Lorne Park
  • 3 Bed
  • 4 Bath
  • 1500 - 2000 Sqft
  • House

About this home

Welcome to 644 Sweetwater Pl! Tucked away on a quiet street in the sought, after Lorne Park community, this lovely residence is filled w/warmth, natural light & timeless charm, offering inviting spaces for comfortable everyday living. Step inside to a bright main level where hardwood floors & pot lights flow throughout, creating an effortless connection from room to room. At the centre of it all, the kitchen offers s/s appliances, ample cabinetry, a versatile movable centre island & French doors, while overlooking the dining area w/beautiful backyard views. Adjacent, the spacious living room is framed by a large bay window drawing in an abundance of natural light while capturing views of the front yard. Just beyond, the family room offers a cozy retreat centred around a wood burning fireplace, complete w/a ceiling fan, built-in speaker & walkout to the backyard deck. Upstairs, the primary bedroom offers a peaceful escape w/a walk-in closet & private 4pc ensuite featuring a relaxing Jacuzzi soaker tub & separate walk-in shower. Two additional bedrooms provide comfortable, light filled spaces for family or guests. The finished basement extends the living space w/a generous rec room, gym, laundry area & 2 versatile rooms ideal for a home office, hobby space or additional bedrooms. Outdoors, the backyard unfolds into a private, tree lined retreat surrounded by mature greenery. A spacious raised deck creates an inviting setting for outdoor living, while the lower yard offers a quieter escape w/a charming fire pit area & storage shed. Ideally situated in Lorne Park near parks & trails, the waterfront, schools & everyday conveniences, w/Clarkson GO & major highways just a short drive away, this inviting residence offers the perfect setting to settle in, make it your own & begin your next chapter!**Recent improvements include select interior painting & plaster work, updated trim/baseboards, basement tile work & deck repairs.
Listed by: Sam Allan Mcdadi, SALESPERSON, SAM MCDADI REAL ESTATE INC.

Home facts and features

Price details
List Price
Gross Taxes for 2026
$8,181
Home facts
Bedrooms
3
Full Bathrooms
4
Parking Spaces
4
Parking Details
Private Double
Property Type
House
Lot Size
44 ft x 110 ft (4955 ft²)
Depth
110.18
Frontage
44.98
Exterior Finish
Brick, Vinyl Siding
Heating Type
Forced Air, Gas
Cooling
Central Air
Basement Details
Finished, Full
Features
Carbon Monoxide Detectors, Deck, Golf, Lake/Pond, Landscaped, Park, Place Of Worship, Privacy, Public Transit, School, Smoke Detector
Community
Agent details
Primary Agent
Sam Allan Mcdadi
Primary Broker
SAM MCDADI REAL ESTATE INC.
Listing details
Days on REW
1 Day
MLS® Number
W13664320
Source
Toronto Real Estate Board
Is this your listing? Help it to stand out.

Mortgage Calculator

Estimated Payments
Purchase Price
Mortgage Total
Down Payment
Amortization
25 Years
Interest Rate
3.99%

Connect with our mortgage partner

REW Money

REW Money

REW Money

Connect with a mortgage expert

The displayed rates are provided as guidance only, are not guaranteed, or are to be considered an approval of credit. Approval will be based solely on your personal situation. You are encouraged to speak with a Mortgage Professional for the most accurate information and to determine your eligibility.

Property Insights

St Luke Catholic Elementary School
  • Catholic
  • JK - 8
Tecumseh Public School
  • Public
  • JK - 8
Owenwood Public School
  • Public
  • JK - 6
Riverside Public School
  • Public
  • JK - 8
Lorne Park Secondary School
  • Public
  • 9 - 12
White Oaks Montessori School
  • Private
  • PS - 6
Lorne Park Public School
  • Public
  • JK - 6
Kenollie Public School
  • Public
  • JK - 6
Oakridge Public School
  • Public
  • JK - 6
Green Glade Senior Public School
  • Public
  • 6 - 8
School catchments and distances are intended to be used as reference only. To verify enrolment eligibility for a property, contact the school directly.Report Incorrect Info
Listing data is subject to copyright, disclaimer, and additional requirements from the data provider. See our Terms of Use for terms applicable to this listing. Listing data was last updated on 2026-08-11.
We use cookies and other technologies for functionality, security, and to provide you with a personalized experience on our online services. By continuing to use our online services, you agree to our Privacy Policy and Terms of Use. For information on how to adjust your privacy settings, visit our Cookie Policy.
Dismiss

