For Sale: 64 Joshua Avenue, Hamilton, ON - REW
Boost your listing
Listing featured. Your listing will be featured on REW.
View featured placement
$1,495,000
7 bd • 5 ba • 3099 sf • House

64 Joshua AvenueHamilton, ON, L9K 1P8

Meadowlands
  • 7 Bed
  • 5 Bath
  • 3099 Sqft
  • House

About this home

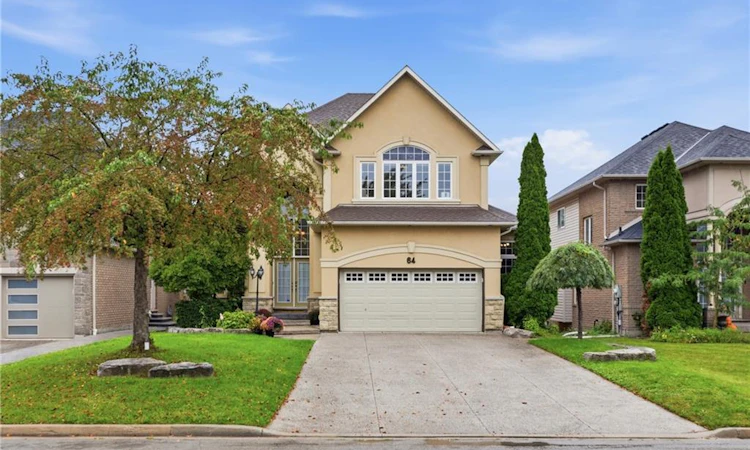
Welcome to an exceptional property nestled in the highly sought-after Meadowlands, where timeless elegance, generous proportions & everyday family comfort come together beautifully. Backing onto tranquil green space with pond views, this grand detached home offers impressive curb appeal with its stately stucco exterior & welcoming covered porch. Step inside the grand foyer to discover an expansive interior filled with natural light, soaring ceilings & hdwd flooring throughout most of the main living spaces & 2nd level. The formal dining room provides an elegant setting for entertaining, while the spacious great room ft. massive windows overlooking the backyard. At the heart of the home is an impressive eat-in kitchen featuring stainless steel appliances, 2 double sinks, luxurious granite countertops, ample cabinetry & tasteful tile flooring. The built-in cabinetry extends into the breakfast area, while double doors lead to a beautiful wooden deck, creating seamless indoor-outdoor living. A convenient mudroom connects directly to the 2 car garage and side yard ideal for busy family life. Upstairs, 4 generously sized bedrooms provide exceptional comfort. The spacious primary suite ft. oversized windows, abundant natural light, a grand ensuite with soaker tub & separate shower & a walk-in closet. 2 additional bedrooms share a Jack-and-Jill bathroom, while the 4th bedroom has access to a well-appointed 4pc bath. The fully finished lower level offers 3 additional full-sized bedrooms, another bathroom & garage access from the basement perfect for growing families, guests, a home office, or private accommodations. With 4+1 baths, multiple spacious living areas & an abundance of natural light, this remarkable home offers the flexibility & scale today’s families desire. Ideally located close to top-rated schools, shopping, amenities, major highways & everything Meadowlands has to offer. A grand & gracious family home in a truly desirable location, ready for its next chapter.
Listed by: Rosey Bahra, Royal LePage State Realty Inc.

Home facts and features

Price details
List Price
Gross Taxes for 2026
$10,507
Home facts
Bedrooms
7
Full Bathrooms
4
Partial Bathrooms
1
Parking Spaces
6
Parking Details
Garage Door Opener, Attached Garage, Built-in
Property Type
House
Lot Size
50 ft x 118 ft (5906 ft²)
Depth
118.11
Frontage
50.0
Year Built
Built in 2004 (22 yrs old)
Style
Traditional
Heating Type
Forced Air,Natural Gas,Ground Source,Heat Pump
Cooling
Central Air
Basement Details
Separate Entrance,Full,Finished,Sump Pump
Features
Alarm System, Auto Garage Door Remote(s), Backs On Greenbelt, Built-in Appliances, Carbon Monoxide Detector, Carbon Monoxide Detector(s), Ceiling Fan(s), Central Vacuum, In-law Capability, Laundry Room, Lighting, Smoke Detector, Smoke Detector(s)
Appliances
Central Vac, Dishwasher, Dryer, Microwave, Range Hood, Refrigerator, Stove, Washer, Window Coverings
Community
Agent details
Primary Agent
Primary Broker
Royal LePage State Realty Inc.
Secondary Agent
Secondary Broker
Royal LePage State Realty Inc.
Listing details
Days on REW
49 Days
Property Views
11
MLS® Number
40854902
Source
Information Technology Systems Ontario
Board
Cornerstone Association of REALTORS®
Is this your listing? Help it to stand out.

Mortgage Calculator

Estimated Payments
Purchase Price
Mortgage Total
Down Payment
Amortization
25 Years
Interest Rate
3.99%

Connect with our mortgage partner

Frank Mortgage

Frank Mortgage

Canada's No Fee Mortgage Marketplace

Online mortgage broker offering quick and simple access to Canada's top lenders – compare rates and complete your mortgage in a secure online environment

Connect with a mortgage expert

The displayed rates are provided as guidance only, are not guaranteed, or are to be considered an approval of credit. Approval will be based solely on your personal situation. You are encouraged to speak with a Mortgage Professional for the most accurate information and to determine your eligibility.

Property Insights

Holy Name of Mary Catholic Elementary School
  • Catholic
  • JK - 8
Ancaster Meadow Elementary Public School
  • Public
  • JK - 8
Tiffany Hills Elementary Public School
  • Public
  • JK - 8
Rousseau Public School
  • Public
  • JK - 6
St. Vincent de Paul Catholic Elementary School
  • Catholic
  • JK - 8
Immaculate Conception Catholic Elementary School
  • Catholic
  • JK - 8
Gordon Price School
  • Public
  • JK - 8
Sir Allan MacNab Secondary School
  • Public
  • 9 - 12
St. Teresa of Avila Catholic Elementary School
  • Catholic
  • JK - 8
St. Thomas More Catholic Secondary School
  • Catholic
  • 9 - 12
School catchments and distances are intended to be used as reference only. To verify enrolment eligibility for a property, contact the school directly.Report Incorrect Info
Listing data is subject to copyright, disclaimer, and additional requirements from the data provider. See our Terms of Use for terms applicable to this listing. Listing data was last updated on 2026-09-29.
We use cookies and other technologies for functionality, security, and to provide you with a personalized experience on our online services. By continuing to use our online services, you agree to our Privacy Policy and Terms of Use. For information on how to adjust your privacy settings, visit our Cookie Policy.
Dismiss

