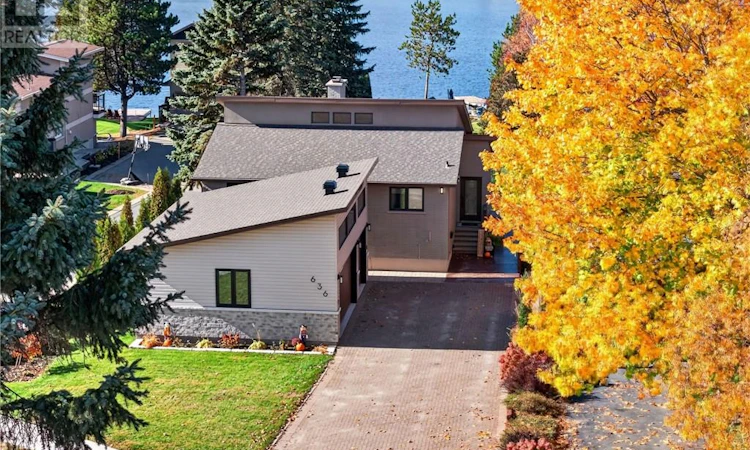
For Sale: 636 Loach's Road, Greater Sudbury, ON - REW
Boost your listing
Listing featured. Your listing will be featured on REW.
View featured placement
$1,499,900
3 + 1 bd • 2 ba • 1500 - 1999 sf • House
636 Loach's Road
Street ViewDirections

636 Loach's RoadGreater Sudbury, ON, P3E 2R1

  • 3 + 1 Bed
  • 2 Bath
  • 1500 - 1999 Sqft
  • House

About this home

Stunning Waterfront Living on Beautiful Nepahwin Lake! Experience the best of waterfront living without sacrificing the convenience of city amenities! Nestled on a beautifully landscaped, nearly half-acre lot with desirable southwestern exposure, this meticulously maintained home offers breathtaking lake views, exceptional outdoor spaces, and an abundance of charm. Step inside and be welcomed by soaring vaulted ceilings in the living and dining areas, where expansive windows flood the home with natural light and showcase the stunning waterfront setting. A gorgeous stone wood-burning fireplace creates a warm and inviting atmosphere, perfect for cozy evenings with a good book or your favorite drink. Step outside onto the expansive deck and take in the panoramic lake views and spectacular sunsets. The well-appointed kitchen features beautiful maple cabinetry, granite countertops, a built-in cooktop, wall oven, and dishwasher. The carpet-free main floor also offers three spacious bedrooms and a four-piece bathroom. The fully finished lower level provides even more impressive living space, featuring a generous family room with walkout access, a spacious primary suite complete with a cozy gas fireplace, and direct access to a charming three-season sunroom. This level also includes a three-piece bathroom with corner shower, a sauna, exercise room, and spacious laundry room. With its own separate entrance, the lower level also offers excellent potential for an in-law suite conversion. Outside, the nearly half-acre property is a true waterfront retreat, surrounded by mature trees and featuring an outdoor firepit, wood-burning sauna, storage shed, and a brand-new, insulated and heated double detached garage. Situated in Lo-Ellen district, one of the top school districts in the City near Laurentian University and Trails and a quick boat ride to the Idylwylde Golf and Country Club, the only patio in town you can take a boat to. (id:63626)
Listed by: MARCEL GLADU, Broker, EXP REALTY, BROKERAGE (MAIN)

Home facts and features

Price details
List Price
Home facts
Bedrooms
3 + 1
Full Bathrooms
2
Parking Details
Detached Garage
Property Type
House
Depth
Frontage
58.0 feet
Title
Freehold
Style
Bungalow
Heating Type
Baseboard heaters
Basement Details
Full
Agent details
Primary Agent
Primary Broker
EXP REALTY, BROKERAGE (MAIN)
Listing details
Days on REW
2 Days
MLS® Number
2131323
Source
Canadian Real Estate Association
Board
Sudbury Real Estate Board
Is this your listing? Help it to stand out.

Mortgage Calculator

provided by REW Digital Ltd
Estimated Payments
Purchase Price
Mortgage Total
Down Payment
Amortization
25 Years
Interest Rate
3.99%

Connect with our mortgage partner

Frank Mortgage

Frank Mortgage

Canada's No Fee Mortgage Marketplace

Online mortgage broker offering quick and simple access to Canada's top lenders – compare rates and complete your mortgage in a secure online environment

Connect with a mortgage expert

The displayed rates are provided as guidance only, are not guaranteed, or are to be considered an approval of credit. Approval will be based solely on your personal situation. You are encouraged to speak with a Mortgage Professional for the most accurate information and to determine your eligibility.

Property Insights

Lo-Ellen Park School
  • Public
  • 7 - 12
R L Beattie Public School
  • Public
  • JK - 8
MacLeod Public School
  • Public
  • JK - 8
Lockerby Comp School
  • Public
  • 9 - 12
É Sép Saint-Denis
  • Catholic
  • JK - 8
Holy Cross Catholic School
  • Catholic
  • JK - 6
St. Benedict Elementary Catholic School
  • Catholic
  • 7 - 12
Algonquin Road Public School
  • Public
  • JK - 8
École publique Hélène-Gravel
  • Public
  • JK - 6
Alexander Public School
  • Public
  • JK - 8
School catchments and distances are intended to be used as reference only. To verify enrolment eligibility for a property, contact the school directly.Report Incorrect Info
Listing data is subject to copyright, disclaimer, and additional requirements from the data provider. See our Terms of Use for terms applicable to this listing. Listing data was last updated on 2026-11-12.
We use cookies and other technologies for functionality, security, and to provide you with a personalized experience on our online services. By continuing to use our online services, you agree to our Privacy Policy and Terms of Use. For information on how to adjust your privacy settings, visit our Cookie Policy.
Dismiss