For Sale: 636 County 9 Road Road, Alfred, ON - REW
Boost your listing
Listing featured. Your listing will be featured on REW.
View featured placement
$380,000
3 bd 2 ba 1500 - 1999 sf House

636 County Road 9 RoadAlfred, ON, K0B 1L0

  • 3 Bed
  • 2 Bath
  • 1500 - 1999 Sqft
  • House

About this home

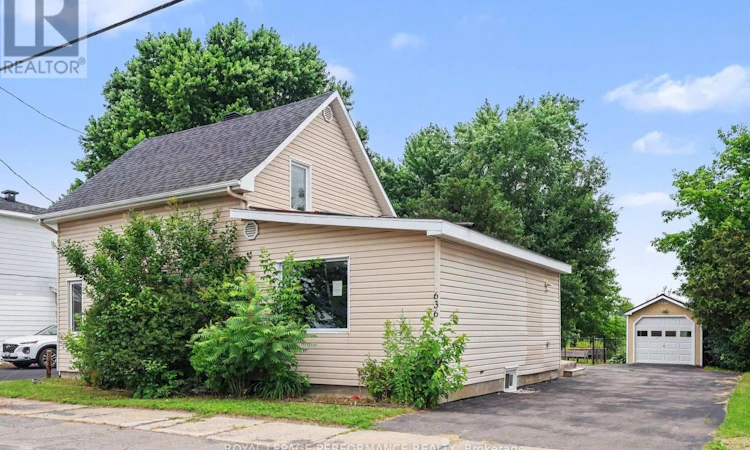
Welcome home to this spacious 1,930-square-foot property that perfectly captures the essence of country living without sacrificing modern convenience. Situated just minutes from the heart of Plantagenet, this home places nature right at your doorstep, sitting a mere few minutes' walk from the scenic Prescott-Russell Recreational Trail. From the moment you arrive, you will be greeted by a large paved driveway that offers ample parking for family and guests, leading to a one-car garage and workshop. The outdoor space is a private oasis with a generous fenced garden that provides a safe environment for children and pets to play freely and is anchored by a relaxing gazebo. Step inside to find a warm, welcoming layout starting with the bright foyer that greets you upon entry, where just a few steps lead up into the heart of the home. This open-concept kitchen and dining area is built for hosting and flows seamlessly into a living room, making daily routines and social gatherings feel connected. For ultimate convenience, the main level features a full bathroom equipped with laundry alongside the primary bedroom, which boasts its own walk-in closet and connects down to a beautifully updated, private ensuite bathroom on the lower level. Upstairs, you will find two more bedrooms filled with natural light, while downstairs, the mostly unfinished basement offers an additional workshop space that is absolutely ideal for hobbies, DIY projects, or seasonal storage. Complete with city water and sewer connections and efficient natural gas heating, this property truly combines the peace of the countryside with total peace of mind. Book your showing today!!! (id:63626)
Listed by: Maz Karimjee, Salesperson, ROYAL LEPAGE PERFORMANCE REALTY

Home facts and features

Price details
List Price
Gross Taxes for 2025
$3,317
Home facts
Bedrooms
3
Full Bathrooms
2
Parking Spaces
6
Parking Details
Garage, Detached Garage
Property Type
House
Depth
208 feet
Frontage
55.0 feet
Title
Freehold
Exterior Finish
Vinyl siding
Heating Type
Forced air, Natural gas
Cooling
Central air conditioning
Basement Details
Partially finished, Partial, Crawl space,
Features
Fireplace(s), Paved yard, Sump Pump
Agent details
Primary Agent
Maz Karimjee
Primary Broker
ROYAL LEPAGE PERFORMANCE REALTY
Secondary Agent
Claude Saumure
Secondary Broker
ROYAL LEPAGE PERFORMANCE REALTY
Listing details
Days on REW
2 Days
MLS® Number
X13666930
Source
Canadian Real Estate Association
Board
Ottawa Real Estate Board

Is this your listing? Help it to stand out.

Mortgage Calculator

Estimated Payments
Purchase Price
Mortgage Total
Down Payment
Amortization
25 Years
Interest Rate
3.99%

Connect with our mortgage partner

REW Money

REW Money

REW Money

Connect with a mortgage expert

The displayed rates are provided as guidance only, are not guaranteed, or are to be considered an approval of credit. Approval will be based solely on your personal situation. You are encouraged to speak with a Mortgage Professional for the most accurate information and to determine your eligibility.

Property Insights

Plantagenet Public School
  • Public
  • JK - 6
É Élém C Saint-Paul
  • Catholic
  • JK - 6
ÉS C de Plantagenet
  • Catholic
  • 9 - 12
ÉI catholique - Pavillon Plantagenet
  • Catholic
  • 7 - 8
School catchments and distances are intended to be used as reference only. To verify enrolment eligibility for a property, contact the school directly.Report Incorrect Info
Listing data is subject to copyright, disclaimer, and additional requirements from the data provider. See our Terms of Use for terms applicable to this listing. Listing data was last updated on 2026-08-13.
We use cookies and other technologies for functionality, security, and to provide you with a personalized experience on our online services. By continuing to use our online services, you agree to our Privacy Policy and Terms of Use. For information on how to adjust your privacy settings, visit our Cookie Policy.
Dismiss

