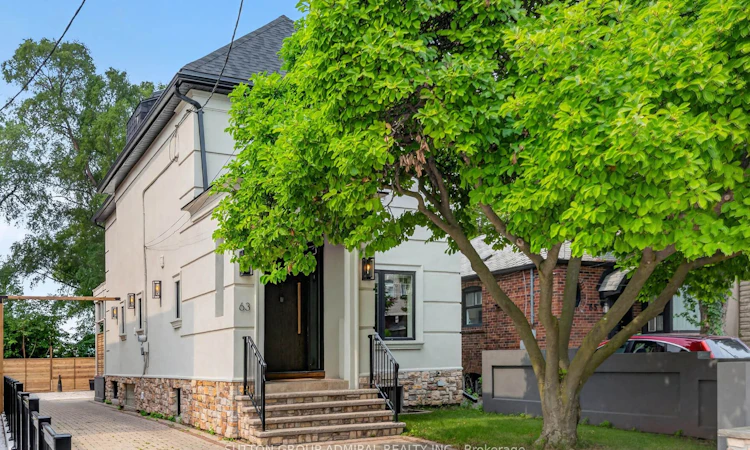
For Sale: 63 Westbury Crescent, Toronto, ON - REW
Boost your listing
Listing featured. Your listing will be featured on REW.
View featured placement
$1,368,800
3 + 1 bd 5 ba 1500 - 2000 sf House

63 Westbury CrescentToronto, ON, M6M 1M3

Keelesdale-Eglinton West
  • 3 + 1 Bed
  • 5 Bath
  • 1500 - 2000 Sqft
  • House

About this home

Welcome to 63 Westbury Crescent, a thoughtfully designed 2.5-storey detached home offering exceptional craftsmanship, versatile living space, and an impressive connection to its ravine-facing setting. Featuring a 3+1 bedroom configuration and 3.5+1 bathrooms, this home is designed with comfort and functionality in mind, including an en-suite for every bedroom. The main level showcases custom architectural details including paneled dining room walls, solid poplar trim, wainscoting, and crown moulding throughout. Integrated audio features four built-in living room speakers and two dining room speakers with independent volume control. The front foyer, two upper-level en-suites, and basement bathroom feature heated flooring. Two ful1 kitchens are finished with premium solid-surface countertops, while independent laundry facilities on both the main floor and lower level add everyday convenience. The walkout lower level provides a bright and flexible in-law or rental suite with expansive windows and a bedroom egress window. Exceptional mechanical and infrastructure upgrades include a high-efficiency hydronic furnace, tankless water heater, and extensive insulation across all floor levels. The interlocking paver driveway is installed on a solid concrete base and has remained flat for over 17 years with zero wheel impressions. Enjoy seamless indoor-outdoor living from the main rear porch, featuring a 12-ft patio slider, composite decking, stained wood V-groove coffered ceiling with poplar trim, and PVC cladding. A second 12-ft slider provides direct walk-out access from the lower level to the rear yard. he ravine-facing backyard features new perimeter fencing, a custom modern fireplace, hot tub, and a spacious blank-canvas yard ready for personalized landscaping. Perfect for young family. Close to all amenities & public transit.
Listed by: Anthony Christian Angheloni, Salesperson, SUTTON GROUP-ADMIRAL REALTY INC.

Home facts and features

Price details
List Price
Gross Taxes for 2026
$5,594
Home facts
Bedrooms
3 + 1
Full Bathrooms
5
Parking Details
Private
Property Type
House
Lot Size
30 ft x 110 ft (3300 ft²)
Depth
110.0
Frontage
30.0
Year Built
51 - 99 yrs old
Exterior Finish
Stucco (Plaster)
Heating Type
Forced Air, Gas
Cooling
Central Air
Basement Details
Apartment
Features
Carbon Monoxide Detectors, Public Transit, Ravine, Smoke Detector
Community
Agent details
Primary Agent
Primary Broker
SUTTON GROUP-ADMIRAL REALTY INC.
Listing details
Days on REW
1 Day
MLS® Number
W13670572
Source
Toronto Real Estate Board
Is this your listing? Help it to stand out.

Mortgage Calculator

Estimated Payments
Purchase Price
Mortgage Total
Down Payment
Amortization
25 Years
Interest Rate
3.99%

Connect with our mortgage partner

REW Money

REW Money

REW Money

Connect with a mortgage expert

The displayed rates are provided as guidance only, are not guaranteed, or are to be considered an approval of credit. Approval will be based solely on your personal situation. You are encouraged to speak with a Mortgage Professional for the most accurate information and to determine your eligibility.

Property Insights

George Harvey School
  • Public
  • 9 - 12
Keelesdale Junior Public School
  • Public
  • JK - 6
Santa Maria Catholic School
  • Catholic
  • JK - 8
York Memorial Collegiate Institute
  • Public
  • 9 - 12
Blessed Archbishop Romero Catholic Secondary School
  • Catholic
  • 9 - 12
Silverthorn Community School
  • Public
  • JK - 8
St Matthew Catholic School
  • Catholic
  • JK - 8
Charles E Webster Public School
  • Public
  • JK - 8
Harwood Public School
  • Public
  • JK - 8
Cordella Junior Public School
  • Public
  • JK - 6
School catchments and distances are intended to be used as reference only. To verify enrolment eligibility for a property, contact the school directly.Report Incorrect Info
Listing data is subject to copyright, disclaimer, and additional requirements from the data provider. See our Terms of Use for terms applicable to this listing. Listing data was last updated on 2026-08-13.
We use cookies and other technologies for functionality, security, and to provide you with a personalized experience on our online services. By continuing to use our online services, you agree to our Privacy Policy and Terms of Use. For information on how to adjust your privacy settings, visit our Cookie Policy.
Dismiss

