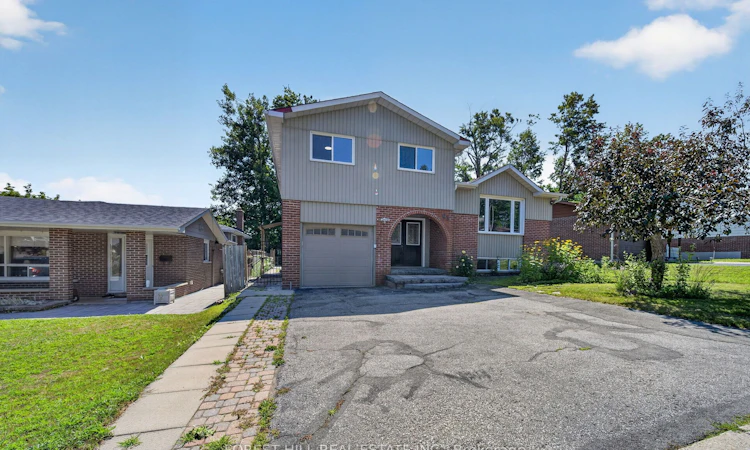
For Sale: 63 Springdale Drive, Barrie, ON - REW
Boost your listing
Listing featured. Your listing will be featured on REW.
View featured placement
$680,000
3 + 1 bd 3 ba 1500 - 2000 sf House

63 Springdale DriveBarrie, ON, L4M 5A9

Cundles East
  • 3 + 1 Bed
  • 3 Bath
  • 1500 - 2000 Sqft
  • House

About this home

Welcome to this exceptional family home, perfectly located in one of Barrie's most sought-after neighbourhoods.Nestled on a premium 111-foot deep lot, this home is thoughtfully designed for a family living, with plenty of space to relax, play, and entertain.The oversized 33 x 19 feet in-ground pool is surrounded by mature trees, creating a private retreat where you can relax and enjoy your peaceful moments, or entertain your family and friends.Inside, the bright and welcoming main floor offers an elegant dining-living room combination with large windows that fill the home with natural light. The newly updated kitchen is overlooking the pool and has a dedicated breakfast area.Just a few steps away, the warm and inviting family room provides the perfect space for everyday living as well as hosting guests. The upper level offers three sun-filled bedrooms, providing comfortable retreats for every member of the family. The finished basement adds valuable flexibility with an additional bedroom and space ideal for extended family, a home office, a playroom, home gym, or entertainment area. Located just minutes from the endless shopping, dining, parks, schools, this home offers the perfect balance of peaceful family living and exceptional accessibility.Do not miss!
Listed by: Natalia Kipnis, Salesperson, FOREST HILL REAL ESTATE INC.

Home facts and features

Price details
List Price
Gross Taxes for 2026
$4,813
Home facts
Bedrooms
3 + 1
Full Bathrooms
3
Parking Spaces
3
Parking Details
Private Double
Property Type
House
Lot Size
60 ft x 111 ft (6660 ft²)
Depth
111.0
Frontage
60.0
Exterior Finish
Brick, Vinyl Siding
Heating Type
Forced Air, Gas
Cooling
Central Air
Pool
Inground, Outdoor
Basement Details
Partially Finished
Features
Deck, Hot Tub, Recreational Area
Community
Agent details
Primary Agent
Natalia Kipnis
Primary Broker
FOREST HILL REAL ESTATE INC.
Listing details
Days on REW
1 Day
MLS® Number
S13607698
Source
Toronto Real Estate Board
Is this your listing? Help it to stand out.

Mortgage Calculator

Estimated Payments
Purchase Price
Mortgage Total
Down Payment
Amortization
25 Years
Interest Rate
3.99%

Connect with our mortgage partner

REW Money

REW Money

REW Money

Connect with a mortgage expert

The displayed rates are provided as guidance only, are not guaranteed, or are to be considered an approval of credit. Approval will be based solely on your personal situation. You are encouraged to speak with a Mortgage Professional for the most accurate information and to determine your eligibility.

Property Insights

Cundles Heights Public School
  • Public
  • JK - 8
Terry Fox Elementary School
  • Public
  • JK - 8
Barrie Campus School
  • Public
  • 9 - 12
Sister Catherine Donnelly Catholic School
  • Catholic
  • JK - 8
St Marguerite d'Youville Elementary School
  • Catholic
  • JK - 8
Monsignor Clair School
  • Catholic
  • JK - 8
West Bayfield Elementary School
  • Public
  • JK - 8
St Joseph's School
  • Catholic
  • 9 - 12
Barrie Montessori & Elementary Private S
  • Private
  • Pre-K - 5
Barrie North Collegiate
  • Public
  • 9 - 12
School catchments and distances are intended to be used as reference only. To verify enrolment eligibility for a property, contact the school directly.Report Incorrect Info
Listing data is subject to copyright, disclaimer, and additional requirements from the data provider. See our Terms of Use for terms applicable to this listing. Listing data was last updated on 2026-07-27.

