For Sale: 6282 County 2 Road, Loyalist, ON - REW
Boost your listing
Listing featured. Your listing will be featured on REW.
View featured placement
$1,599,900
5 bd 4 ba 3000 - 3499 sf House

6282 County Road 2Loyalist, ON, K0H 2H0

  • 5 Bed
  • 4 Bath
  • 3000 - 3499 Sqft
  • House

About this home

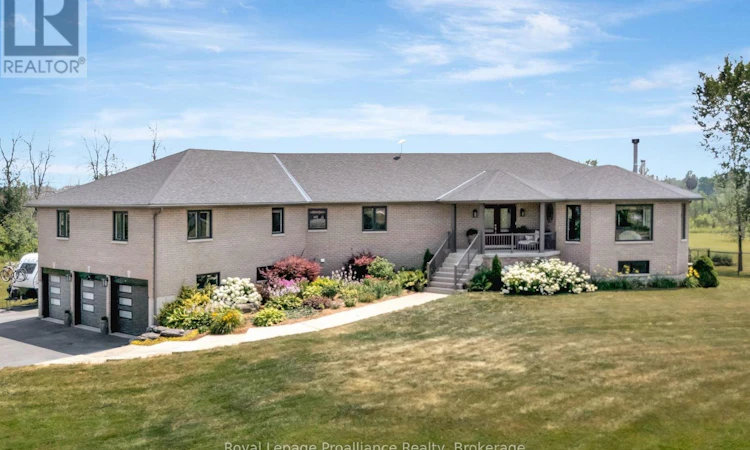
The Ultimate Country Estate: Luxury, Location, & Lifestyle Welcome to 6282 County Road 2, a spectacular 3 acre private oasis offering the perfect blend of rural tranquility and urban convenience. Perfectly situated for an effortless commute, this estate enjoys an ideal location just minutes from both Napanee and Kingston. A Complete Masterpiece, Reimagined From Top to Bottom Spanning 3,322 sq ft of luxurious above-grade living space, this striking 20 year-old brick bungalow has been extensively renovated over the past 5 years with high end finishes throughout. The Interior Experience Main Floor: Sun-drenched, carpet-free living spaces anchored by a wood fireplace. The expansive primary suite features a lavishly renovated ensuite with touchscreen mirrors. Lower Level: A massive, fully finished walk-out basement featuring a custom wet bar, a sprawling rec/games room, and a second wood fireplace. Home Office: Maintain a perfect work-life balance with a large, private office featuring its own separate entrance ideal for clients. Resort-Style Living & Outdoor Amenities The sprawling 3 acre grounds feature immaculate, professional landscaping for a park-like setting. Unwind in your private hot tub surrounded by manicured gardens, a firepit, and stunning meadow views. Premium Features: A grand, circular paved driveway offers parking for up to 11 vehicles, leading to an attached 3-car garage. Complete with an EV charger, water purification system, and full turnkey updates. Must be seen to be fully appreciated! (id:63626)
Listed by: Trent Mosier, Salesperson, Royal LePage ProAlliance Realty, Brokerage

Home facts and features

Price details
List Price
Gross Taxes for 2026
$7,674
Home facts
Bedrooms
5
Full Bathrooms
3
Partial Bathrooms
1
Parking Spaces
12
Parking Details
Garage, Attached Garage
Property Type
House
Depth
400 feet
Frontage
350.0 feet
Title
Freehold
Style
Bungalow
Exterior Finish
Brick
Heating Type
Forced air, Propane
Cooling
Central air conditioning
Basement Details
Finished, Walk out,
Features
Carpet Free, Fireplace(s), Sump Pump
Appliances
Dishwasher, Garage door opener remote(s), Hot Tub, Refrigerator, Stove, Water Heater, Water purifier, Water softener
Agent details
Primary Agent
Trent Mosier
Primary Broker
Royal LePage ProAlliance Realty, Brokerage
Listing details
Days on REW
47 Days
MLS® Number
X13229756
Source
Canadian Real Estate Association

Is this your listing? Help it to stand out.

Mortgage Calculator

Estimated Payments
Purchase Price
Mortgage Total
Down Payment
Amortization
25 Years
Interest Rate
3.99%

Connect with our mortgage partner

REW Money

REW Money

REW Money

Connect with a mortgage expert

The displayed rates are provided as guidance only, are not guaranteed, or are to be considered an approval of credit. Approval will be based solely on your personal situation. You are encouraged to speak with a Mortgage Professional for the most accurate information and to determine your eligibility.

Property Insights

École Communautaire Ernest-Lang
  • n/a
  • K - 8
  • In Catchment
Saint Mary's Academy
  • n/a
  • K - 12
  • In Catchment
École Saint-Jacques
  • n/a
  • K - 8
  • In Catchment
Carrefour De La Jeunesse
  • n/a
  • K - 8
  • In Catchment
Cité Des Jeunes
  • n/a
  • 9 - 12
  • In Catchment
École Notre-Dame
  • n/a
  • K - 8
  • In Catchment
Cité Des Jeunes A.-M.-Sormany
  • n/a
  • 9 - 12
  • In Catchment
École Régionale Saint-Basile
  • n/a
  • K - 8
  • In Catchment
Centreville Community School
  • n/a
  • K - 8
  • In Catchment
Woodstock High School
  • n/a
  • 9 - 12
  • In Catchment
School catchments and distances are intended to be used as reference only. To verify enrolment eligibility for a property, contact the school directly.Report Incorrect Info
Listing data is subject to copyright, disclaimer, and additional requirements from the data provider. See our Terms of Use for terms applicable to this listing. Listing data was last updated on 2026-07-19.

