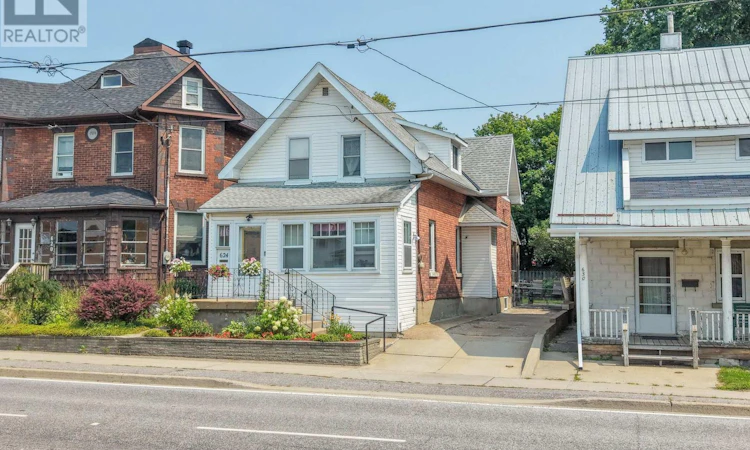
For Sale: 624 Mcintyre Street E, North Bay, ON - REW
Boost your listing
Listing featured. Your listing will be featured on REW.
View featured placement
$359,900
5 bd 3 ba 1500 - 1999 sf House

624 Mcintyre Street ENorth Bay, ON, P1B 1E5

  • 5 Bed
  • 3 Bath
  • 1500 - 1999 Sqft
  • House

About this home

Welcome to this charming 2 story century home, where timeless character meets modern updates and a warm, welcoming atmosphere. Step inside through the inviting enclosed front porch, a charming space to enjoy your morning coffee, relax at the end of the day, or welcome family and friends. Inside, the home beautifully combines the character of a century home with modern improvements, including a brand-new kitchen(2026) and new flooring(2026) throughout. The thoughtfully designed layout offers excellent flexibility for multigenerational living. The main floor bedroom and2-piece bathroom provide a convenient option for aging parents, extended family members, guests, or anyone who would benefit from main-floor living. Upstairs, you'll find 4 additional bedrooms, offering a total of 5 bedrooms and plenty of space for a large or growing family. With a bathroom on every level, everyone can enjoy added comfort and convenience, making this home especially well suited to families looking for room to grow. Enjoy the generous backyard and large garden area, with a spacious 7' x 22' rear deck, complete with an accessibility ramp. A 10' x 16' storage shed provides convenient additional storage for tools, equipment, and seasonal belongings. This is more than just a house-it's a home with history, character, and heart. A home that has been well maintained(new furnace 2026) and enjoyed through the years, now waiting for a new family to create their own traditions and memories. Whether you're looking for a spacious family home, multigenerational living, investment property, or simply a property with character and plenty of space, this century home offers a wonderful opportunity. Five bedrooms. Bathrooms on every level. Modern updates. Generous outdoor space. Endless possibilities. Come experience the warmth and charm. (id:63626)
Listed by: KELLY MAXWELL, Salesperson, Century 21 Blue Sky Region Realty Inc., Brokerage

Home facts and features

Price details
List Price
Gross Taxes for 2025
$2,390
Home facts
Bedrooms
5
Full Bathrooms
2
Partial Bathrooms
1
Parking Spaces
2
Parking Details
No Garage
Property Type
House
Depth
131.7 feet
Frontage
32.1 feet
Title
Freehold
Exterior Finish
Brick, Vinyl siding
Heating Type
Forced air, Natural gas
Basement Details
Partially finished,
Appliances
Blinds, Refrigerator, Stove, Water Heater - Tankless
Agent details
Primary Agent
KELLY MAXWELL
Primary Broker
Century 21 Blue Sky Region Realty Inc., Brokerage
Listing details
Days on REW
3 Days
MLS® Number
X13662658
Source
Canadian Real Estate Association

Is this your listing? Help it to stand out.

Mortgage Calculator

Estimated Payments
Purchase Price
Mortgage Total
Down Payment
Amortization
25 Years
Interest Rate
3.99%

Connect with our mortgage partner

REW Money

REW Money

REW Money

Connect with a mortgage expert

The displayed rates are provided as guidance only, are not guaranteed, or are to be considered an approval of credit. Approval will be based solely on your personal situation. You are encouraged to speak with a Mortgage Professional for the most accurate information and to determine your eligibility.

Property Insights

É Sép Saint-Vincent
  • Catholic
  • JK - 6
ÉS Cochrane
  • Public
  • 9 - 12
Silver Birches Elementary School
  • Public
  • JK - 6
Mother St Bride School
  • Catholic
  • JK - 8
St Francis School
  • Catholic
  • JK - 6
Algonquin School
  • Catholic
  • 7 - 12
É Saint-Raymond
  • Catholic
  • JK - 6
St Joseph-Scollard Hall School
  • Catholic
  • 9 - 12
Chippewa School
  • Public
  • 7 - 12
Alliance French Immersion Public School
  • Public
  • JK - 6
School catchments and distances are intended to be used as reference only. To verify enrolment eligibility for a property, contact the school directly.Report Incorrect Info
Listing data is subject to copyright, disclaimer, and additional requirements from the data provider. See our Terms of Use for terms applicable to this listing. Listing data was last updated on 2026-08-14.
We use cookies and other technologies for functionality, security, and to provide you with a personalized experience on our online services. By continuing to use our online services, you agree to our Privacy Policy and Terms of Use. For information on how to adjust your privacy settings, visit our Cookie Policy.
Dismiss

