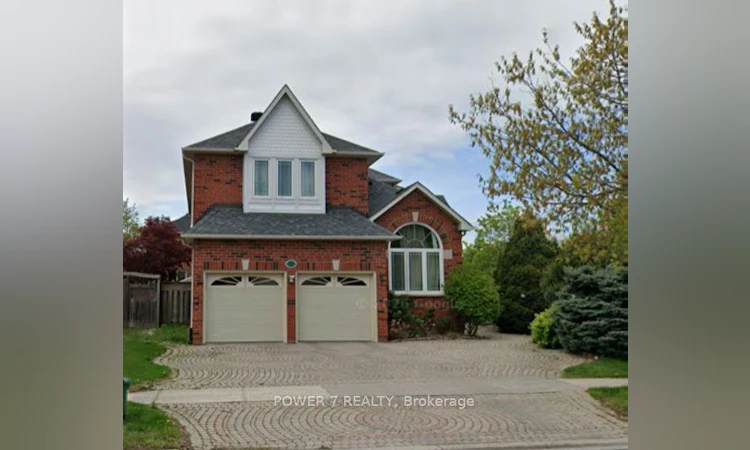
For Sale: 622 Carlton Road, Markham, ON - REW
Boost your listing
Listing featured. Your listing will be featured on REW.
View featured placement
$1,750,000
4 + 2 bd 5 ba 2500 - 3000 sf House

622 Carlton RoadMarkham, ON, L3P 7R6

Markville
  • 4 + 2 Bed
  • 5 Bath
  • 2500 - 3000 Sqft
  • House

About this home

Welcome To 622 Carlton Road in the most sought-after Markville community, Markham! Top Ranked High School Zone: Markville SS - Top 18 out of 747 Ontario High Schools! A Solid Monarch Home Situated On an Ultra Premium Corner Lot (45' Frontage X 136' Depth),Expanding to 67' width At The Rear, Offering Spacious Front Lawn & Backyard For All Your Outdoor Activities. This Functional & Spacious Layout Features a 9' Ceiling Thru main floor, Lots of Over-Sized Windows, Solid Hardwood Floor Thru, A Large Family Room with Gas Fireplace, Open- Concept Kitchen with New Quartz Countertops, Stainless Steel Kitchen Appliances, & A Sun-Filled Breakfast Area Overlooking the Spacious Backyard. Principal Bedroom features a large 5-piece ensuite & Walk-In Closets. Along with 3 Over-sized Bedrooms, Main Floor Laundry, Professionally Finished Basement with an open recreational room, Guest Room and a full bath. Enjoy Unbeatable Convenience! A Few Minute Walk to Quantztown Park, Lincoln Park, Monarch Park, 10-15-minute WALK To Markville Secondary School, & Central Park Public School and 20-minute WALK To Centennial Go Station! Minutes Drive to CF Markville Shopping Centre, Restaurants, Cafés, Groceries, Banks, Pharmacies, Main Street Unionville, Toogood Pond Park & Numerous Recreational Facilities. Quick AccessTo Highway 7 & Highway 407. A Fantastic Location For Families And Professionals Looking For Convenience, Community And Lifestyle For Life!
Listed by: Ken Fok, POWER 7 REALTY

Home facts and features

Price details
List Price
Gross Taxes for 2025
$8,270
Home facts
Bedrooms
4 + 2
Full Bathrooms
5
Parking Spaces
5
Parking Details
Private Double
Property Type
House
Lot Size
45 ft x 163 ft (7441 ft²)
Depth
163.87
Frontage
45.41
Exterior Finish
Brick
Heating Type
Forced Air, Gas
Cooling
Central Air
Basement Details
Finished
Community
Agent details
Primary Agent
Primary Broker
POWER 7 REALTY
Listing details
Days on REW
1 Day
MLS® Number
N13804748
Source
Toronto Real Estate Board
Is this your listing? Help it to stand out.

Mortgage Calculator

Estimated Payments
Purchase Price
Mortgage Total
Down Payment
Amortization
25 Years
Interest Rate
3.99%

Connect with our mortgage partner

Frank Mortgage

Frank Mortgage

Canada's No Fee Mortgage Marketplace

Online mortgage broker offering quick and simple access to Canada's top lenders – compare rates and complete your mortgage in a secure online environment

Connect with a mortgage expert

The displayed rates are provided as guidance only, are not guaranteed, or are to be considered an approval of credit. Approval will be based solely on your personal situation. You are encouraged to speak with a Mortgage Professional for the most accurate information and to determine your eligibility.

Property Insights

St Matthew Catholic Elementary School
  • Catholic
  • JK - 8
Markville Secondary School
  • Public
  • 9 - 12
Central Park Public School
  • Public
  • JK - 8
Brooklyn Markham
  • Private
  • 9 - 12
Wesley Christian Academy
  • Private
  • PS - 9
Alliance Coaching Academy
  • Private
  • 9 - 12
Unionville Public School
  • Public
  • JK - 8
Ontario Virtual School
  • Private
  • 9 - 12
Alathena International Academy - Markham
  • Private
  • 9 - 12
BrightMinds Online School
  • Private
  • 9 - 12
School catchments and distances are intended to be used as reference only. To verify enrolment eligibility for a property, contact the school directly.Report Incorrect Info
Listing data is subject to copyright, disclaimer, and additional requirements from the data provider. See our Terms of Use for terms applicable to this listing. Listing data was last updated on 2026-09-18.
We use cookies and other technologies for functionality, security, and to provide you with a personalized experience on our online services. By continuing to use our online services, you agree to our Privacy Policy and Terms of Use. For information on how to adjust your privacy settings, visit our Cookie Policy.
Dismiss






