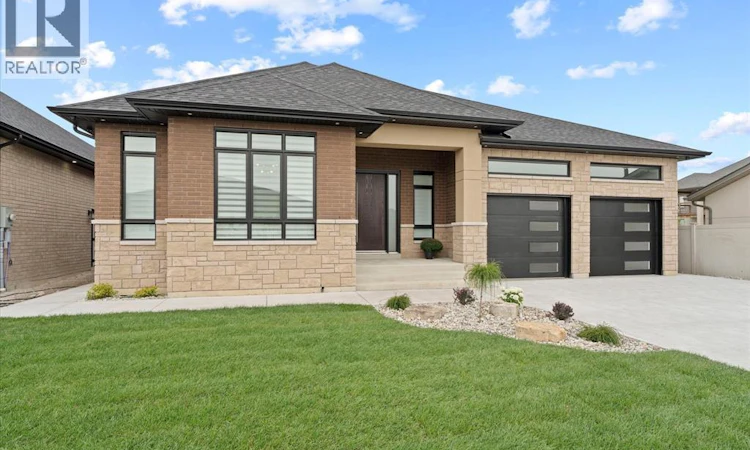
For Sale: 6215 Chestnut Street, Lasalle, ON - REW
Boost your listing
Listing featured. Your listing will be featured on REW.
View featured placement
$1,399,000
7 bd 5 ba 2800 sf House

6215 Chestnut StreetLasalle, ON, N9H 0R5

  • 7 Bed
  • 5 Bath
  • 2800 Sqft
  • House

About this home

Luxury ranch in sought-after LaSalle offering over 5,200 sq. ft. of beautifully finished living space, featuring 3+4 bedrooms, 4.5 baths and 2 full kitchens. The impressive main level showcases 10-ft ceilings throughout, custom ceiling details, white oak hardwood flooring, imported Spanish tile, solid interior doors, upgraded lighting and elegant oak stairs. The chef-inspired kitchen is designed for both everyday living and entertaining, with extensive cabinetry, a large centre island, premium appliances and generous workspace. Bright, open-concept living and dining areas are anchored by a gas fireplace, creating a warm and inviting atmosphere. The main floor offers 3 spacious bedrooms plus a private office and 2.5 baths. The fully finished lower level provides outstanding additional living space with 4 bedrooms, 2 full baths including an ensuite, a spacious family/recreation area, full second kitchen with island and dishwasher, second laundry and convenient grade entrance, ideal for extended family or multi-generational living. Additional highlights include a two-zone heating and cooling system with upgraded furnace and A/C, 2 gas fireplaces, an owned 75 US-gallon hot water tank with recirculation pump for faster hot water delivery, central vacuum with retractable hose, alarm system, security cameras, beautifully finished front and rear porches with wood detailing, and a storage shed. A remarkable blend of quality craftsmanship, generous space, comfort and thoughtful design in one impressive LaSalle home. (id:63626)
Listed by: MAGGIE CHEN, Broker of Record, LC PLATINUM REALTY INC.

Home facts and features

Price details
List Price
Home facts
Bedrooms
7
Full Bathrooms
4
Partial Bathrooms
1
Parking Details
Garage
Property Type
House
Lot Size
7704 ft²
Depth
125.19 feet
Year Built
Built in 2024 (2 yrs old)
Title
Freehold
Style
Ranch
Exterior Finish
Brick, Stone
Heating Type
Forced air, Natural gas, Furnace
Cooling
Central air conditioning
Features
Concrete Driveway, Double width or more driveway, Front Driveway
Appliances
Cooktop, Dishwasher, Dryer, Oven, Stove, Two Refrigerators, Washer
Agent details
Primary Agent
MAGGIE CHEN
Primary Broker
LC PLATINUM REALTY INC.
Listing details
Days on REW
1 Day
MLS® Number
26021370
Source
Canadian Real Estate Association
Board
Windsor-Essex County Association of REALTORS®

Is this your listing? Help it to stand out.

Mortgage Calculator

Estimated Payments
Purchase Price
Mortgage Total
Down Payment
Amortization
25 Years
Interest Rate
3.99%

Connect with our mortgage partner

REW Money

REW Money

REW Money

Connect with a mortgage expert

The displayed rates are provided as guidance only, are not guaranteed, or are to be considered an approval of credit. Approval will be based solely on your personal situation. You are encouraged to speak with a Mortgage Professional for the most accurate information and to determine your eligibility.

Property Insights

Holy Cross Catholic Elementary School
  • Catholic
  • JK - 8
Our Lady of Mount Carmel Catholic School
  • Catholic
  • JK - 8
Sandwich West Public School
  • Public
  • JK - 8
St Gabriel Catholic School
  • Catholic
  • JK - 8
É Élém C Monseigneur Jean Noël
  • Catholic
  • JK - 8
Sandwich Secondary School
  • Public
  • 9 - 12
Notre Dame Catholic School
  • Catholic
  • JK - 8
Christ the King School
  • Catholic
  • JK - 8
Prince Andrew Public School
  • Public
  • JK - 8
Holy Names Catholic High School
  • Catholic
  • 9 - 12
School catchments and distances are intended to be used as reference only. To verify enrolment eligibility for a property, contact the school directly.Report Incorrect Info
Listing data is subject to copyright, disclaimer, and additional requirements from the data provider. See our Terms of Use for terms applicable to this listing. Listing data was last updated on 2026-09-01.
We use cookies and other technologies for functionality, security, and to provide you with a personalized experience on our online services. By continuing to use our online services, you agree to our Privacy Policy and Terms of Use. For information on how to adjust your privacy settings, visit our Cookie Policy.
Dismiss

