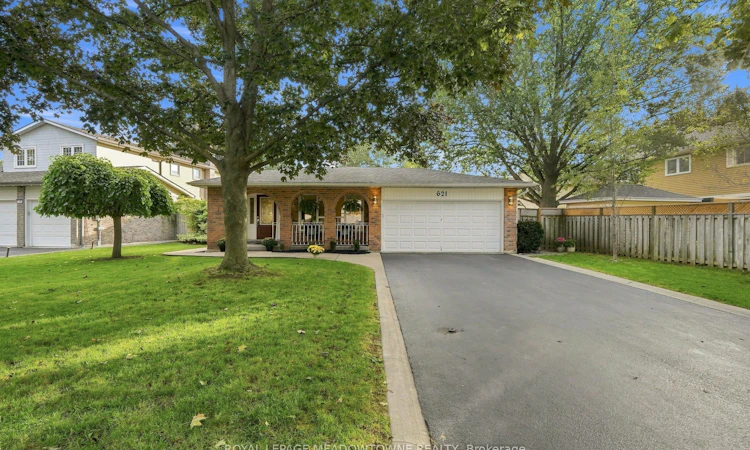
For Sale: 621 Moorelands Crescent, Milton, ON - REW
Boost your listing
Listing featured. Your listing will be featured on REW.
View featured placement
$1,099,900
3 + 1 bd 3 ba 1500 - 2000 sf House

621 Moorelands CrescentMilton, ON, L9T 4B3

Timberlea
  • 3 + 1 Bed
  • 3 Bath
  • 1500 - 2000 Sqft
  • House

About this home

This is the kind of street where you can still borrow a cup of sugar from your neighbour, where familiar faces wave hello, and where the annual street party brings everyone together. Tucked beneath the mature trees of Timberlea, this is a street that feels welcoming, established and wonderfully connected. After more than 45 years of ownership, this meticulously cared for home is ready for its next chapter. Set on a beautiful 60x128 ft lot, this spacious 4-level backsplit offers plenty of room to settle in and make it your own. The upper-level features 3 bedrooms, including a primary bedroom with its own ensuite, along with a second full bathroom. On the lower level, a 4th bedroom with a third full bathroom nearby offers added flexibility for family, guests or a home office. A wood-burning fireplace adds warmth and character to the living space, while a sunroom addition provides a favourite spot to relax overlooking the backyard, where a professionally maintained chlorine pool is ready for summer days at home. No sidewalk means an extra-generous driveway with room for six large vehicles, plus two more in the double garage, a rare bonus for busy households. Pride of ownership is evident throughout, with important updates including the A/C (2023) and furnace (2020), along with the added benefit of no rental items. Schools, walking paths and bus routes are all close by, but what truly sets this location apart is the community right outside your front door. Come for the house, stay for the neighbours, this is the kind of street people hope to find and rarely want to leave.
Listed by: Jennifer Seed, Salesperson, Royal LePage Meadowtowne Realty

Home facts and features

Price details
List Price
Gross Taxes for 2026
$6,246
Home facts
Bedrooms
3 + 1
Full Bathrooms
3
Parking Spaces
8
Parking Details
Private Double
Property Type
House
Lot Size
60 ft x 128 ft (7796 ft²)
Depth
128.82
Frontage
60.52
Year Built
31 - 50 yrs old
Exterior Finish
Brick
Heating Type
Forced Air, Gas
Cooling
Central Air
Pool
Inground
Basement Details
Finished
Features
Fenced Yard, Lawn Sprinkler System, Park, Porch, Public Transit, School
Community
Agent details
Primary Agent
Jennifer Seed
Primary Broker
Royal LePage Meadowtowne Realty
Listing details
Days on REW
1 Day
MLS® Number
W13760130
Source
Toronto Real Estate Board
Is this your listing? Help it to stand out.

Mortgage Calculator

Estimated Payments
Purchase Price
Mortgage Total
Down Payment
Amortization
25 Years
Interest Rate
3.99%

Connect with our mortgage partner

REW Money

REW Money

REW Money

Connect with a mortgage expert

The displayed rates are provided as guidance only, are not guaranteed, or are to be considered an approval of credit. Approval will be based solely on your personal situation. You are encouraged to speak with a Mortgage Professional for the most accurate information and to determine your eligibility.

Property Insights

Sam Sherratt Public School
  • Public
  • JK - 8
Tiger Jeet Singh Public School
  • Public
  • JK - 8
E W Foster School
  • Public
  • JK - 5
Milton District High School
  • Public
  • 9 - 12
Our Lady of Fatima Catholic School
  • Catholic
  • JK - 8
Our Lady of Fatima Catholic Elementary School
  • Catholic
  • JK - 8
Our Lady of Victory School
  • Catholic
  • JK - 8
Guardian Angels Catholic Elementary School
  • Catholic
  • JK - 8
Bruce Trail Public School
  • Public
  • JK - 8
J M Denyes Public School
  • Public
  • JK - 5
School catchments and distances are intended to be used as reference only. To verify enrolment eligibility for a property, contact the school directly.Report Incorrect Info
Listing data is subject to copyright, disclaimer, and additional requirements from the data provider. See our Terms of Use for terms applicable to this listing. Listing data was last updated on 2026-09-09.
We use cookies and other technologies for functionality, security, and to provide you with a personalized experience on our online services. By continuing to use our online services, you agree to our Privacy Policy and Terms of Use. For information on how to adjust your privacy settings, visit our Cookie Policy.
Dismiss

