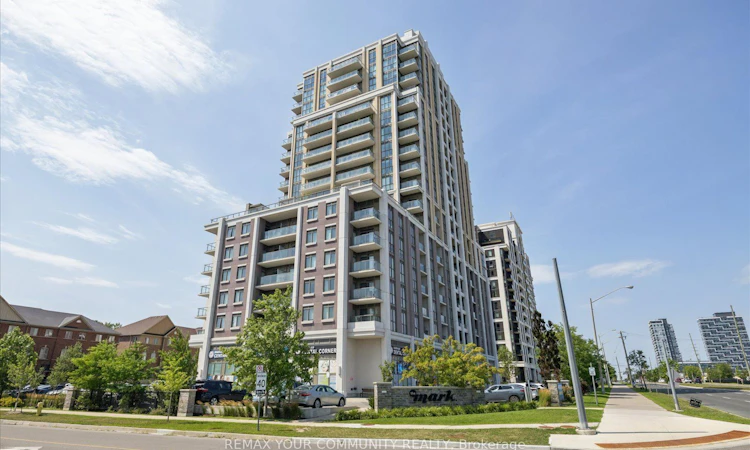
For Sale: 621-9560 Markham Road, Markham, ON - REW
Boost your listing
Listing featured. Your listing will be featured on REW.
View featured placement
$435,000
1 + 1 bd 1 ba 600 - 699 sf Apt/Condo

621 - 9560 Markham RoadMarkham, ON, L6E 0T9

Wismer
  • 1 + 1 Bed
  • 1 Bath
  • 600 - 699 Sqft
  • Apt/Condo

About this home

Welcome to "The Mark" condos, offering outstanding value in one of Markham's most prime, convenient and walkable locations. Perfect for first-time home buyers, downsizers, or investors seeking everyday convenience, comfort and long-term potential. This bright and functional 683sq. ft. "Sandstone" model offers one bedroom plus a den, features 9-foot ceilings, a spacious entryway, generously appointed closets and a versatile den that flows naturally into the living area - ideal for working from home. The upgraded kitchen contains granite countertops, stainless steel appliances and excellent storage. The substantial living room accommodates full-size furniture and opens to a west facing balcony, where large windows bring in abundant afternoon and evening light. Laminate flooring throughout the principal living areas provides a modern, durable finish. The bedroom features ample closet space, floor-to-ceiling windows and its own walkout to the balcony. One underground parking space and one locker are included. Residents enjoy concierge service and an impressive selection of amenities, including: a fitness centre, party, media, dining, and games rooms, a guest suite, a pet-wash and car-wash stations, as well as, a rooftop terrace complete with barbecues and landscaped garden space. Within walking distance to Mount Joy GO Station for an easy commute, restaurants, shops, groceries, medical facilities, festivals, and nature trails. Don't miss this incredible opportunity.
Listed by: Shikha Abbi, Salesperson, REMAX YOUR COMMUNITY REALTY

Home facts and features

Price details
List Price
Gross Taxes for 2026
$2,053
Strata Maintenance Fees
$642
Home facts
Bedrooms
1 + 1
Full Bathrooms
1
Parking Spaces
1
Parking Details
Private
Property Type
Apt/Condo
Exterior Finish
Brick
Heating Type
Forced Air, Gas
Cooling
Central Air
Features
In-Suite Laundry
Amenities
Building Insurance Included, Common Elements Included
Community
Agent details
Primary Agent
Shikha Abbi
Primary Broker
REMAX YOUR COMMUNITY REALTY
Listing details
Days on REW
1 Day
MLS® Number
N13635562
Source
Toronto Real Estate Board
Is this your listing? Help it to stand out.

Mortgage Calculator

Estimated Payments
Purchase Price
Mortgage Total
Down Payment
Amortization
25 Years
Interest Rate
3.99%

Connect with our mortgage partner

REW Money

REW Money

REW Money

Connect with a mortgage expert

The displayed rates are provided as guidance only, are not guaranteed, or are to be considered an approval of credit. Approval will be based solely on your personal situation. You are encouraged to speak with a Mortgage Professional for the most accurate information and to determine your eligibility.

Property Insights

Wismer Public School
  • Public
  • JK - 8
St Brother André Catholic High School
  • Catholic
  • 9 - 12
Mount Joy Public School
  • Public
  • JK - 8
Bur Oak Secondary School
  • Public
  • 9 - 12
Donald Cousens Public School
  • Public
  • JK - 8
St Julia Billiart Catholic Elementary School
  • Catholic
  • JK - 8
E T Crowle Public School
  • Public
  • JK - 8
San Lorenzo Ruiz Catholic Elementary School
  • Catholic
  • JK - 8
Sam Chapman Public School
  • Public
  • 1 - 8
St Kateri Tekakwitha Catholic Elementary School
  • Catholic
  • JK - 8
School catchments and distances are intended to be used as reference only. To verify enrolment eligibility for a property, contact the school directly.Report Incorrect Info
Listing data is subject to copyright, disclaimer, and additional requirements from the data provider. See our Terms of Use for terms applicable to this listing. Listing data was last updated on 2026-08-04.
We use cookies and other technologies for functionality, security, and to provide you with a personalized experience on our online services. By continuing to use our online services, you agree to our Privacy Policy and Terms of Use. For information on how to adjust your privacy settings, visit our Cookie Policy.
Dismiss

