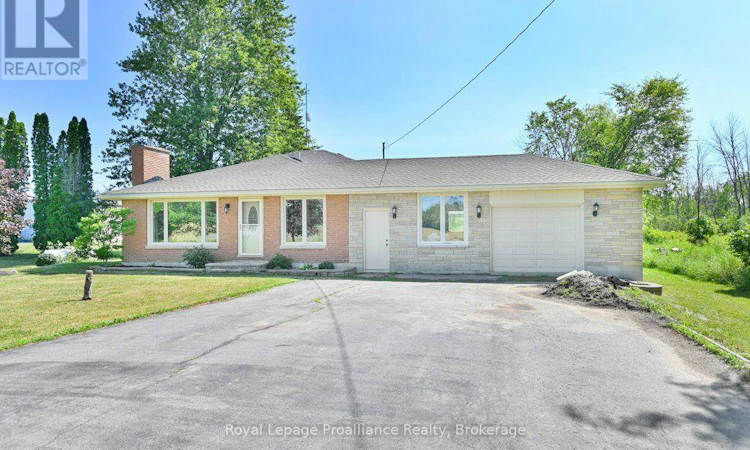
For Sale: 620 Shannonville Road, Tyendinaga, ON - REW
Boost your listing
Listing featured. Your listing will be featured on REW.
View featured placement
$559,900
4 bd 2 ba 1100 - 1499 sf House

620 Shannonville RoadTyendinaga, ON, K0K 3A0

  • 4 Bed
  • 2 Bath
  • 1100 - 1499 Sqft
  • House

About this home

Welcome to 620 Shannonville Road, a beautifully maintained all-brick bungalow offering the perfect blend of peaceful country living and everyday convenience. Ideally located just minutes from Highway 401 and only five minutes to Belleville, this carpet-free home sits on a picturesque country lot serviced by a well and septic. Inside, you'll find 4 spacious bedrooms, 2 bathrooms, a bright and inviting family room, and a cozy living room with a fireplace. The stunning kitchen is sure to impress with beautiful bamboo countertops, a peninsula island, and plenty of workspace for cooking and entertaining. Thoughtfully decorated throughout, this home has been lovingly maintained and is truly move-in ready. Step outside to your own private backyard oasis featuring a large patio with a pergola, an above-ground pool, a fire pit, and beautifully landscaped grounds-creating the perfect setting for entertaining family and friends or enjoying peaceful evenings under the stars. The walkout basement provides direct access to the backyard and offers excellent potential for an in-law suite or additional living space. The attached double-car garage features both inside entry to the home and convenient exterior access to the backyard. A spacious driveway provides plenty of additional parking. Enjoy the best of both worlds with peaceful country living just minutes from Belleville and Highway 401. Conveniently located near Belleville General Hospital, the Bay of Quinte, Loyalist College, schools, parks, walking trails, golf courses, shopping, restaurants, and the Quinte Sports & Wellness Centre, this exceptional property offers the tranquility of the countryside with all the amenities of the city just minutes from your doorstep. (id:63626)
Listed by: Trish Clarke, Salesperson, Royal LePage ProAlliance Realty, Brokerage

Home facts and features

Price details
List Price
Gross Taxes for 2026
$4,129
Home facts
Bedrooms
4
Full Bathrooms
2
Parking Spaces
8
Parking Details
Attached Garage, Garage
Property Type
House
Depth
410.6 feet
Frontage
106.2 feet
Title
Freehold
Style
Bungalow
Exterior Finish
Brick
Heating Type
Forced air, Propane
Cooling
Central air conditioning
Pool
Above Ground Pool
Basement Details
Finished, Walk out,
Features
Carpet Free, Fireplace(s), Flat site, Smoke Detectors, Sump Pump
Appliances
Dishwasher, Dryer, Freezer, Refrigerator, Stove, Washer, Water Heater, Water softener
Agent details
Primary Agent
Trish Clarke
Primary Broker
Royal LePage ProAlliance Realty, Brokerage
Listing details
Days on REW
5 Days
MLS® Number
X13585188
Source
Canadian Real Estate Association

Is this your listing? Help it to stand out.

Mortgage Calculator

Estimated Payments
Purchase Price
Mortgage Total
Down Payment
Amortization
25 Years
Interest Rate
3.99%

Connect with our mortgage partner

REW Money

REW Money

REW Money

Connect with a mortgage expert

The displayed rates are provided as guidance only, are not guaranteed, or are to be considered an approval of credit. Approval will be based solely on your personal situation. You are encouraged to speak with a Mortgage Professional for the most accurate information and to determine your eligibility.

Property Insights

Tyendinaga Public School
  • Public
  • JK - 8
School catchments and distances are intended to be used as reference only. To verify enrolment eligibility for a property, contact the school directly.Report Incorrect Info
Listing data is subject to copyright, disclaimer, and additional requirements from the data provider. See our Terms of Use for terms applicable to this listing. Listing data was last updated on 2026-07-25.

