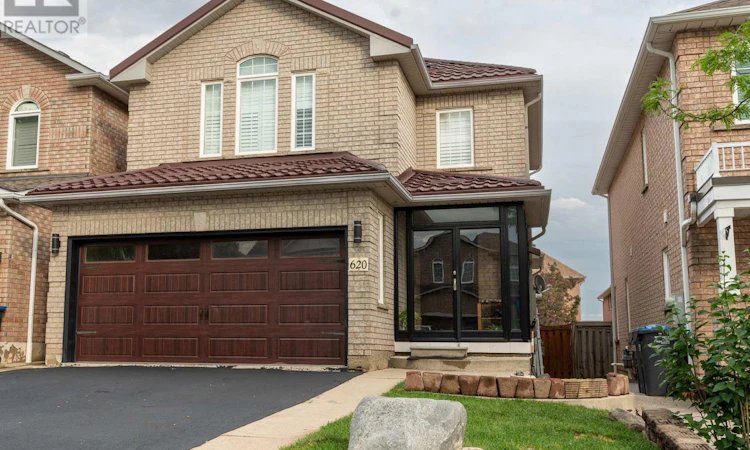
For Sale: 620 Madame Street, Mississauga, ON - REW
Boost your listing
Listing featured. Your listing will be featured on REW.
View featured placement
$1,199,999
4 bd 4 ba 1500 - 1999 sf House

620 Madame StreetMississauga, ON, L5W 1G6

Meadowvale Village
  • 4 Bed
  • 4 Bath
  • 1500 - 1999 Sqft
  • House

About this home

Immaculate Detached Home With Separate Entrance To Finished Basement! This Beautifully Maintained Home Offers 3 Spacious Bedrooms, 3 Bathrooms, And A Finished 1-Bedroom Basement With A Legal Separate Entrance, Making It Ideal For Extended Family Or Potential Rental Income. The Main Floor Features 9-Ft Ceilings, Hardwood Flooring, Abundant Natural Light, Pot Lights, California Shutters, A Convenient Garage Entrance, And An Open-Concept Living And Dining Area. The Updated Eat-In Kitchen (2019) Boasts Quartz/Granite Countertops, Custom Tall Cabinetry With Crown Moulding, Ceramic Backsplash, Centre Island, Stainless Steel Appliances (2019), And A Walkout To A Large Deck. Elegant Oak Stairs With Iron Pickets Lead To The Second Floor Featuring Laminate Flooring (2016), A Spacious Primary Bedroom With His & Hers Closets And A 4-Piece Ensuite, Plus Two Additional Generously Sized Bedrooms. The Finished Basement Includes A Separate Kitchen, Recreation Area, Den/Bedroom, Full Bathroom, And Separate Laundry, Offering Excellent Flexibility For Multi-Generational Living Or Income Potential. Extensively Upgraded Throughout, Including Metal Roof (2017), Main And Garage Doors (2017), Main Floor Powder Room (2019), Furnace (2020), Central A/C (2023), Basement Flooring (2023), And Enclosed Front Porch. Enjoy A Double-Car Garage, An Extended Driveway With No Sidewalk, And A Fully Fenced, Low-Maintenance Backyard Featuring Concrete, A Deck, And Canopy. Ideally Located Close To Highways 401 & 407, The Upcoming Hurontario LRT, Heartland Town Centre, Costco, Walmart, Grocery Stores, Banks, Restaurants, Parks, Transit, And Top-Rated Schools Including St. Marcellinus Secondary School And Mississauga Secondary School. A Perfect Blend Of Comfort, Style, And Convenience-This Move-In-Ready Home Is A Must-See! (id:63626)
Listed by: Janarthanan Govindaraj, Salesperson, HOMELIFE/FUTURE REALTY INC.

Home facts and features

Price details
List Price
Gross Taxes for 2026
$6,734
Home facts
Bedrooms
4
Full Bathrooms
3
Partial Bathrooms
1
Parking Spaces
6
Parking Details
Garage
Property Type
House
Depth
108 feet
Frontage
32.0 feet
Title
Freehold
Exterior Finish
Brick
Heating Type
Forced air, Natural gas
Cooling
Central air conditioning
Basement Details
Finished, Separate entrance, ,
Features
Carpet Free, Flat site
Appliances
Dishwasher, Dryer, Garage door opener remote(s), Gas stove(s), Microwave, Oven, Oven - Built-In, Range, Refrigerator, Washer, Water meter
Community
Agent details
Primary Agent
Primary Broker
HOMELIFE/FUTURE REALTY INC.
Listing details
Days on REW
14 Days
MLS® Number
W13552640
Source
Canadian Real Estate Association

Is this your listing? Help it to stand out.

Mortgage Calculator

Estimated Payments
Purchase Price
Mortgage Total
Down Payment
Amortization
25 Years
Interest Rate
3.99%

Connect with our mortgage partner

REW Money

REW Money

REW Money

Connect with a mortgage expert

The displayed rates are provided as guidance only, are not guaranteed, or are to be considered an approval of credit. Approval will be based solely on your personal situation. You are encouraged to speak with a Mortgage Professional for the most accurate information and to determine your eligibility.

Property Insights

St Veronica Elementary School
  • Catholic
  • JK - 8
David Leeder Middle School
  • Public
  • 6 - 8
Meadowvale Village Public School
  • Public
  • JK - 6
Derry West Village Public School
  • Public
  • JK - 6
St Marcellinus Secondary School
  • Catholic
  • 9 - 12
Mississauga Secondary School
  • Public
  • 9 - 12
St Julia Catholic Elementary School
  • Catholic
  • JK - 8
Pauline Vanier Catholic Elementary School
  • Catholic
  • JK - 8
St. Barbara Elementary School
  • Catholic
  • JK - 8
Levi Creek Public School
  • Public
  • JK - 6
School catchments and distances are intended to be used as reference only. To verify enrolment eligibility for a property, contact the school directly.Report Incorrect Info
Listing data is subject to copyright, disclaimer, and additional requirements from the data provider. See our Terms of Use for terms applicable to this listing. Listing data was last updated on 2026-07-25.

