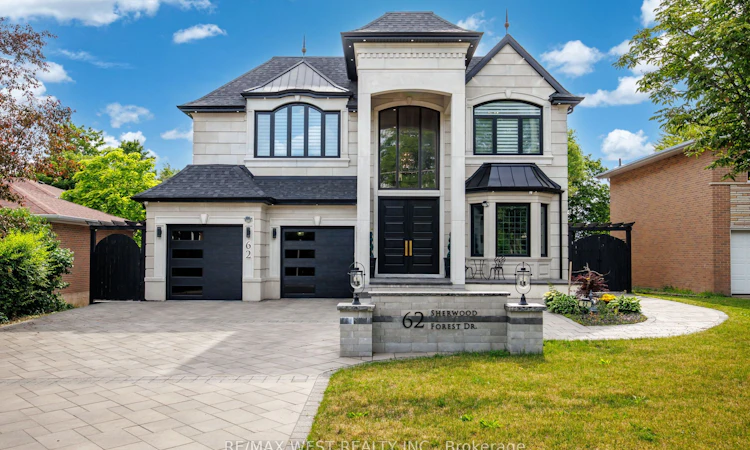
For Sale: 62 Sherwood Forest Drive, Markham, ON - REW
Boost your listing
Listing featured. Your listing will be featured on REW.
View featured placement
$3,000,000
4 + 1 bd 6 ba 3000 - 3500 sf House

62 Sherwood Forest DriveMarkham, ON, L3P 1P8

Bullock
  • 4 + 1 Bed
  • 6 Bath
  • 3000 - 3500 Sqft
  • House

About this home

Exceptional Custom Residence Crafted By Ambassador Fine Custom Homes, Located In The Prestigious Bullock Community. Offering approx. 5,400 Sq. Ft. Of Refined Living Space, This Remarkable Home Combines Sophisticated Design, Premium Finishes, And State Of The Art Technology. Soaring 11 Foot Ceilings On The Main And Second Floors Create A Bright, Open Atmosphere, While The Finished Lower Level Features 10 Foot Ceilings And Heated Floors Throughout. An Elegant Interlock Driveway Accommodates 9 Vehicles In Addition To A Three Car Tandem Garage. A Stunning Three Level Glass Elevator Serves Every Floor. The Grand 22 Foot Two Storey Entrance Impresses With Heated Floors with Floor To Ceiling Windows. Designed For Modern Living, The Main Floor Features A Sun Filled Family Room With A Contemporary Fireplace And Built In Audio, Formal Dining Area, Breakfast Space With Walkout To The Deck, A Private Library With Custom Millwork, Three Designer Kitchen Showcasing Premium Appliances, Quartz Countertops, Custom Cabinetry, A Large Centre Island, And A Separate Prep/Spice Kitchen. The Upper Level Offers Four Spacious Bedroom Suites. Each With A Private Ensuite And Custom Closet. Second office on 2nd floor. A Spa Inspired Five Piece Ensuite With Heated Floors, And A Private Balcony. The Lower Level Is Designed For Entertaining With A Large Recreation Area, Additional Kitchen, Home Theatre, Fitness Room, Ample Storage, And Walk Up Access To The Professionally Landscaped Backyard Featuring Pergolas And A Basketball Half Court. This Fully Gated Property Is Enhanced By Control4 Smart Home Automation, Energy Efficient Construction, Premium Craftsmanship, And Exceptional Attention To Detail, Delivering A Rare Opportunity To Enjoy Luxury Living In One Of Markham's Most Desirable Neighbourhoods.
Listed by: Frank Leo, Broker, RE/MAX WEST REALTY INC.

Home facts and features

Price details
List Price
Gross Taxes for 2025
$12,696
Home facts
Bedrooms
4 + 1
Full Bathrooms
6
Parking Spaces
12
Parking Details
Private
Property Type
House
Lot Size
60 ft x 150 ft (9000 ft²)
Depth
150.0
Frontage
60.0
Exterior Finish
Stone, Brick
Heating Type
Forced Air, Gas
Cooling
Central Air
Basement Details
Finished, Walk-Up
Community
Agent details
Primary Agent
Frank Leo
Primary Broker
RE/MAX WEST REALTY INC.
Listing details
Days on REW
14 Days
MLS® Number
N13532306
Source
Toronto Real Estate Board
Is this your listing? Help it to stand out.

Mortgage Calculator

Estimated Payments
Purchase Price
Mortgage Total
Down Payment
Amortization
25 Years
Interest Rate
3.99%

Connect with our mortgage partner

REW Money

REW Money

REW Money

Connect with a mortgage expert

The displayed rates are provided as guidance only, are not guaranteed, or are to be considered an approval of credit. Approval will be based solely on your personal situation. You are encouraged to speak with a Mortgage Professional for the most accurate information and to determine your eligibility.

Property Insights

Wesley Christian Academy
  • Private
  • PS - 9
St Patrick Catholic Elementary School
  • Catholic
  • JK - 8
Roy H Crosby Public School
  • Public
  • JK - 8
James Robinson Public School
  • Public
  • JK - 8
Alathena International Academy - Markham
  • Private
  • 9 - 12
Alliance Coaching Academy
  • Private
  • 9 - 12
Brooklyn Markham
  • Private
  • 9 - 12
Ramer Wood Public School
  • Public
  • JK - 8
St Edward Catholic Elementary School
  • Catholic
  • JK - 8
Markville Secondary School
  • Public
  • 9 - 12
School catchments and distances are intended to be used as reference only. To verify enrolment eligibility for a property, contact the school directly.Report Incorrect Info
Listing data is subject to copyright, disclaimer, and additional requirements from the data provider. See our Terms of Use for terms applicable to this listing. Listing data was last updated on 2026-07-21.

