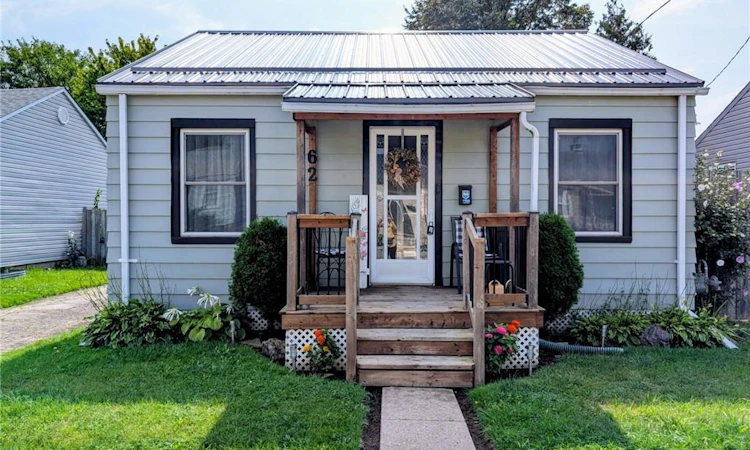
For Sale: 62 Ninth Avenue, Brantford, ON - REW
Boost your listing
Listing featured. Your listing will be featured on REW.
View featured placement
$410,000
1 bd 1 ba 594 sf House

62 Ninth AvenueBrantford, ON, N3S 1E4

  • 1 Bed
  • 1 Bath
  • 594 Sqft
  • House

About this home

Upon entering this lovely home you're met with a bright airy living room, with an original hardwood floor, ample room to relax and large windows to let the light in. The bedroom entrance is located to the left of the living room where the hardwood flooring continues. This well maintained 2 bedroom bungalow has had a wall removed from one bedroom to create an open concept kitchen dining area, but a wall could be put back in for the family needing a 2nd bedroom (approx. 10'x11'11"). The closet is currently set up as a pantry, but still exists if needed. In the kitchen area is a tidy galley set up with everything handy for the cook on the go, and has laminate floor throughout the two areas. Step out through the sliding glass door or through the mudroom to the deck and generous fully fenced back yard with its wonderful entertaining space. There's lots of room for a pool, a dedicated entertaining space, or a garden plot to grow fresh veggies. At the back of the yard is a storage area with a poured cement floor to keep your yard equipment in and overwinter the barbeque. The steel roof is new! It was completed at the beginning of August 2026 and comes with a transferrable warranty. The AC unit is approximately 6 or 7 years old and works great! Laundry is located in the basement, as is the furnace and owned On-Demand water heater. Electrical panel is in the mudroom beside the kitchen.
Listed by: Shelley Pritchard, Royal LePage Trius Realty Brokerage

Home facts and features

Price details
List Price
Gross Taxes for 2026
$2,409
Home facts
Bedrooms
1
Full Bathrooms
1
Parking Spaces
2
Property Type
House
Lot Size
41 ft x 100 ft (4100 ft²)
Depth
100.0
Frontage
41.0
Year Built
Built in 1942 (84 yrs old)
Style
Bungalow
Heating Type
Forced Air,Natural Gas
Cooling
Central Air
Basement Details
Full,Unfinished
Features
Ceiling Fan(s), Lower Level
Appliances
Dryer, Refrigerator, Stove, Washer, Window Coverings
Agent details
Primary Agent
Primary Broker
Royal LePage Trius Realty Brokerage
Listing details
Days on REW
1 Day
MLS® Number
40859368
Source
Information Technology Systems Ontario
Board
Cornerstone Association of REALTORS®
Is this your listing? Help it to stand out.

Mortgage Calculator

Estimated Payments
Purchase Price
Mortgage Total
Down Payment
Amortization
25 Years
Interest Rate
3.99%

Connect with our mortgage partner

REW Money

REW Money

REW Money

Connect with a mortgage expert

The displayed rates are provided as guidance only, are not guaranteed, or are to be considered an approval of credit. Approval will be based solely on your personal situation. You are encouraged to speak with a Mortgage Professional for the most accurate information and to determine your eligibility.

Property Insights

Bellview Public School
  • Public
  • JK - 8
Jean Vanier Catholic Elementary School
  • Catholic
  • JK - 8
Princess Elizabeth Public School
  • Public
  • JK - 8
Major Ballachey Public School
  • Public
  • JK - 8
ÉÉC Sainte-Marguerite-Bourgeoys-Brantfrd
  • Catholic
  • JK - 8
Pauline Johnson Collegiate and Vocational School
  • Public
  • 9 - 12
Agnes Hodge Public School
  • Public
  • JK - 8
King George School
  • Public
  • JK - 8
Holy Cross School
  • Catholic
  • JK - 8
Woodman-Cainsville School
  • Public
  • JK - 8
School catchments and distances are intended to be used as reference only. To verify enrolment eligibility for a property, contact the school directly.Report Incorrect Info
Listing data is subject to copyright, disclaimer, and additional requirements from the data provider. See our Terms of Use for terms applicable to this listing. Listing data was last updated on 2026-09-02.
We use cookies and other technologies for functionality, security, and to provide you with a personalized experience on our online services. By continuing to use our online services, you agree to our Privacy Policy and Terms of Use. For information on how to adjust your privacy settings, visit our Cookie Policy.
Dismiss

