For Sale: 62-1865 Kingston Road, Pickering, ON - REW
Boost your listing
Listing featured. Your listing will be featured on REW.
View featured placement
$679,000
3 bd • 2 ba • 1200 - 1399 sf • Townhouse

62 - 1865 Kingston RoadPickering, ON, L1V 7B5

Village East
  • 3 Bed
  • 2 Bath
  • 1200 - 1399 Sqft
  • Townhouse

About this home

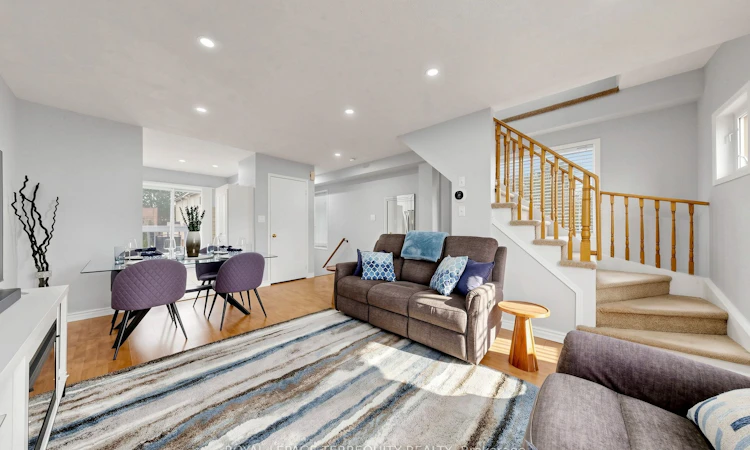
Welcome to this bright, freshly painted corner end unit offering almost 1400 square feet of light-filled living in sought-after Pickering Village East! 3 spacious bedrooms, 2 full 4-pc washrooms and convenient 2nd floor laundry. The bright, modern kitchen walks out to your private deck, perfect for slow morning coffee or a glass of wine at sunset. Private, Serene 3rd floor primary retreat with 4-pc ensuite, abundant closet space with organizers, walkout to balcony offering a second outdoor retreat to unwind. 2 other generous rooms on 2nd floor with updated washroom, and did we mention the 2nd floor laundry?!? Laminate flooring in principal rooms, 2026 LED pot lights, 2 linen closets (1 oversized) and large closets with organizers. Peace-of-mind updates: roof 2019, furnace 2024, A/C 2025, washer/dryer 2025, windows 2015. Walk to No Frills, Healthy Planet and shops at Kingston & Brock, with Smart Centres Pickering and Pickering Town Centre minutes away. DRT PULSE and GO bus at your doorstep, with quick access to the GO train, Hwy 401 and 407. Enjoy nearby Duffins Creek trails, Riverside Golf Club, Pickering Recreation Complex and the Lake Ontario waterfront, great schools, parks and more!
Listed by: Shalini Bahadur, Salesperson, ROYAL LEPAGE TERREQUITY REALTY

Home facts and features

Price details
List Price
Gross Taxes for 2026
$3,958
Strata Maintenance Fees
$336
Home facts
Bedrooms
3
Full Bathrooms
2
Parking Spaces
2
Property Type
Townhouse
Exterior Finish
Brick, Vinyl Siding
Heating Type
Forced Air, Gas
Cooling
Central Air
Features
Ensuite, Park, Public Transit, Rec./Commun.Centre, School
Amenities
Common Elements Included, Visitor Parking
Community
Agent details
Primary Agent
Shalini Bahadur
Primary Broker
ROYAL LEPAGE TERREQUITY REALTY
Listing details
Days on REW
1 Day
MLS® Number
E13847620
Source
Toronto Real Estate Board
Is this your listing? Help it to stand out.

Mortgage Calculator

Estimated Payments
Purchase Price
Mortgage Total
Down Payment
Amortization
25 Years
Interest Rate
3.99%

Connect with our mortgage partner

Frank Mortgage

Frank Mortgage

Canada's No Fee Mortgage Marketplace

Online mortgage broker offering quick and simple access to Canada's top lenders – compare rates and complete your mortgage in a secure online environment

Connect with a mortgage expert

The displayed rates are provided as guidance only, are not guaranteed, or are to be considered an approval of credit. Approval will be based solely on your personal situation. You are encouraged to speak with a Mortgage Professional for the most accurate information and to determine your eligibility.

Property Insights

Brock Elementary School
  • Private
  • JK - 6
St Francis de Sales Catholic School
  • Catholic
  • JK - 8
Ronald-Marion School
  • Public
  • JK - 12
Valley Farm Public School
  • Public
  • JK - 8
St Wilfrid Catholic School
  • Catholic
  • JK - 8
Glengrove Public School
  • Public
  • JK - 8
St Patrick Catholic School
  • Catholic
  • JK - 8
Pine Ridge Secondary School
  • Public
  • 9 - 12
ÉÉC Notre-Dame-de-la-Jeunesse-Ajax
  • Catholic
  • JK - 6
Maple Ridge Public School
  • Public
  • JK - 8
School catchments and distances are intended to be used as reference only. To verify enrolment eligibility for a property, contact the school directly.Report Incorrect Info
Listing data is subject to copyright, disclaimer, and additional requirements from the data provider. See our Terms of Use for terms applicable to this listing. Listing data was last updated on 2026-10-01.
We use cookies and other technologies for functionality, security, and to provide you with a personalized experience on our online services. By continuing to use our online services, you agree to our Privacy Policy and Terms of Use. For information on how to adjust your privacy settings, visit our Cookie Policy.
Dismiss

