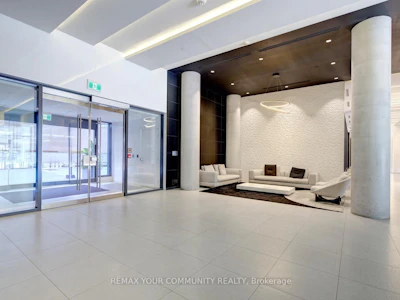
For Sale: 618-158 Front Street E, Toronto, ON - REW
Boost your listing
Listing featured. Your listing will be featured on REW.
View featured placement
$729,900
2 bd 1 ba 700 - 799 sf Apt/Condo
618-158 Front Street E
618-158 Front Street E - 2
618-158 Front Street E - 3
618-158 Front Street E - 4
618-158 Front Street E - 5
Street ViewDirections

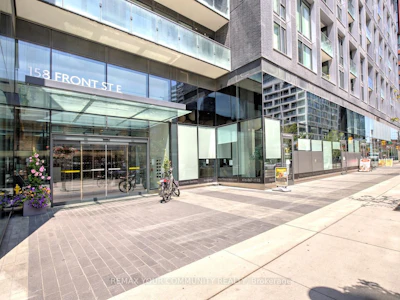
618 - 158 E Front StreetToronto, ON, M5A 0K9

Waterfront Communities East
  • 2 Bed
  • 1 Bath
  • 700 - 799 Sqft
  • Apt/Condo

About this home

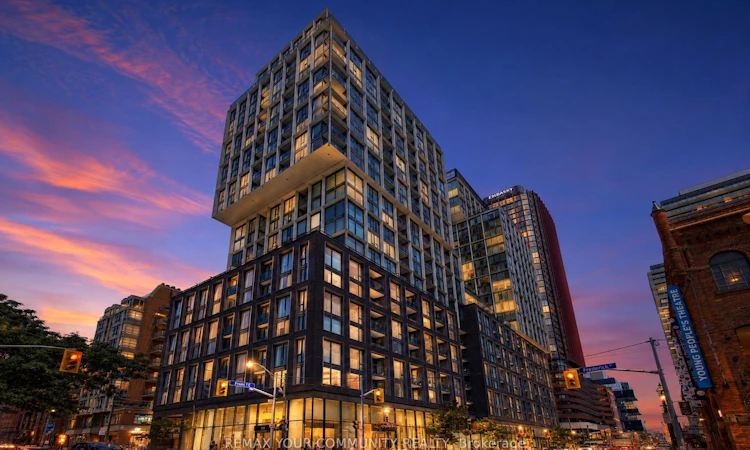
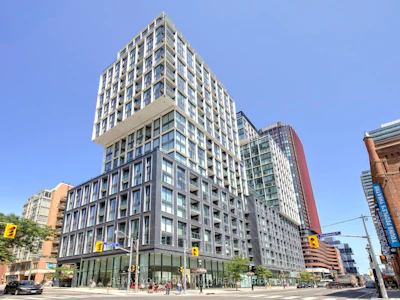
Welcome to sophisticated downtown living at 158 Front St. E #618. This stunning 4-year-new, southeast-facing corner suite offers an abundance of natural light, breathtaking open city skyline and CN Tower views, and a thoughtfully designed layout that makes every square foot count. The sleek modern kitchen seamlessly overlooks the spacious open-concept living and dining area, where large windows flood the home with natural light and create an inviting space for everyday living and entertaining. Step onto your private balcony and enjoy the vibrant energy of the city from the comfort of your own home. What truly distinguishes this residence is the exceptional value beyond the suite itself. Included is an extra-wide, extra-long premium parking space located immediately beside the elevator, providing unmatched convenience while minimizing the risk of damage from neighbouring vehicles. Also included is a rare 45 sq. ft. fully enclosed, private lockable storage room-located directly beside the parking space. Unlike standard wire-mesh lockers, this secure storage room offers exceptional peace of mind and generous space for bikes, luggage, seasonal items, sports equipment, and more. Residents enjoy an outstanding selection of premium amenities, all within one of Toronto's most desirable neighbourhoods. Just steps to the St. Lawrence Market, Distillery District, Financial District, Union Station, the waterfront, restaurants, cafés, shopping, and transit, this location delivers the ultimate downtown lifestyle. This isn't just a 2-bedroom, 1-bathroom condo-it's a complete lifestyle package. A bright corner suite with panoramic views, a sleek designer kitchen, an exceptional layout, a premium oversized parking space, a rare private storage room, and an unbeatable downtown location combine to create extraordinary value. Walk to shops, restaurants & everyday amenities! A rare opportunity offering exceptional value for homeowners and investors alike.

Home facts and features

Price details
List Price
Gross Taxes for 2026
$3,760
Strata Maintenance Fees
$741
Home facts
Bedrooms
2
Full Bathrooms
1
Parking Spaces
1
Property Type
Apt/Condo
Year Built
0 - 5 yrs old
Exterior Finish
Concrete
Heating Type
Forced Air, Gas
Cooling
Central Air
Pool
Outdoor Pool
Features
In-Suite Laundry, Park, Public Transit, Rec./Commun.Centre
Amenities
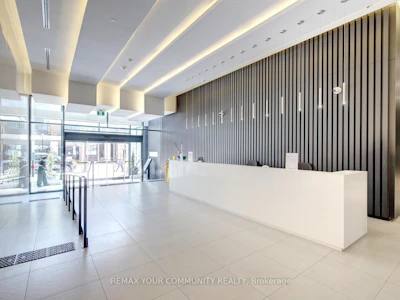
Common Elements Included, Concierge, Gym, Party Room/Meeting Room, Recreation Room, Visitor Parking
Community
Agent details
Primary Agent
Lilit Hakobyan
Primary Broker
REMAX YOUR COMMUNITY REALTY
Listing details
Days on REW
1 Day
MLS® Number
C13607334
Source
Toronto Real Estate Board
Is this your listing? Help it to stand out.

Mortgage Calculator

Estimated Payments
Purchase Price
Mortgage Total
Down Payment
Amortization
25 Years
Interest Rate
3.99%

Connect with our mortgage partner

REW Money

REW Money

REW Money

Connect with a mortgage expert

The displayed rates are provided as guidance only, are not guaranteed, or are to be considered an approval of credit. Approval will be based solely on your personal situation. You are encouraged to speak with a Mortgage Professional for the most accurate information and to determine your eligibility.

Property Insights

St Michael Catholic School
  • Catholic
  • JK - 8
Market Lane Junior & Senior Public School
  • Public
  • JK - 8
Downtown Alternative School
  • Public
  • JK - 6
Newton International College
  • Private
  • 9 - 12
Voice Integrative School
  • Private
  • 1 - 7
É Élém Gabrielle-Roy
  • Public
  • JK - 6
St Paul Catholic School
  • Catholic
  • JK - 8
Inglenook Community School
  • Public
  • 11 - 12
St Michael's Choir Junior School
  • Catholic
  • 1 - 8
St Michael's Choir Senior School
  • Catholic
  • 9 - 12
School catchments and distances are intended to be used as reference only. To verify enrolment eligibility for a property, contact the school directly.Report Incorrect Info
Listing data is subject to copyright, disclaimer, and additional requirements from the data provider. See our Terms of Use for terms applicable to this listing. Listing data was last updated on 2026-07-27.