For Sale: 617 Lonsdale Road, Toronto, ON - REW
Boost your listing
Listing featured. Your listing will be featured on REW.
View featured placement
$1,695,000
4 bd 2 ba 2000 - 2500 sf House

617 Lonsdale RoadToronto, ON, M5P 1R8

Forest Hill South
  • 4 Bed
  • 2 Bath
  • 2000 - 2500 Sqft
  • House

About this home

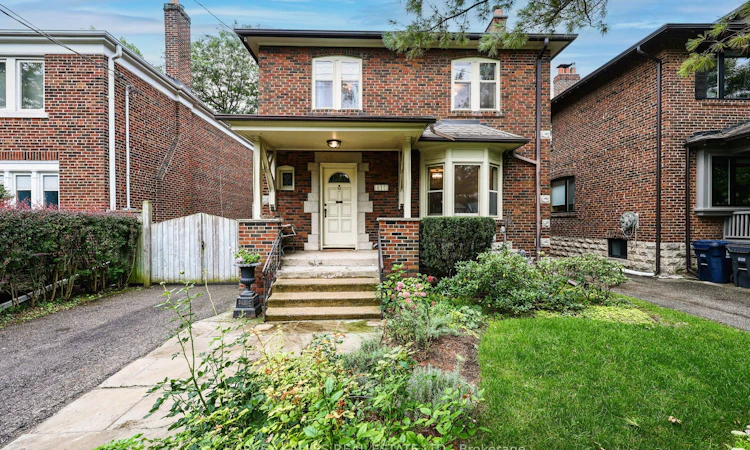
Set on a short, quiet block in Forest Hill, this detached home sits on a 40' x 127' lot with private drive and offers an appealing combination of space, character and flexibility. With approximately 2,050 Sq. Ft. above grade, four bedrooms plus a tandem room ideal as a home office, the home is comfortable to enjoy as it is today while offering plenty of possibilities for the future. The generous main floor features large formal living and dining rooms with beautiful original details including oak hardwood floors, wainscotting, leaded windows, French doors, plaster medallions and applied mouldings. The updated kitchen features custom cabinetry, quartz counters, Fisher & Paykel appliances and a Miele dishwasher, with convenient access to the rear deck and garden. Upstairs, four well-proportioned bedrooms provide plenty of room for a growing family, while the tandem room off the second bedroom lends itself perfectly to a home office, dressing room or additional private space. The renovated main bathroom combines classic finishes with modern function. Outside, a sunny south-facing mature perennial garden surrounded by mature trees creates a private and inviting setting for entertaining, gardening and everyday family life. The level, regular 40' x 127' lot provides the flexibility to enjoy the existing home, renovate to suit your needs, expand with an addition, or ultimately build your custom home in one of Toronto's most established neighbourhoods. All of this on the quieter western stretch of Lonsdale Road, close to the shops, restaurants and conveniences of Forest Hill Village and many of Toronto's most respected private schools, including Upper Canada College, The Bishop Strachan School and St. Michael's College School.
Listed by: Andre S Kutyan, Salesperson, HARVEY KALLES REAL ESTATE LTD.

Home facts and features

Price details
List Price
Gross Taxes for 2025
$10,663
Home facts
Bedrooms
4
Full Bathrooms
2
Parking Spaces
3
Parking Details
Private
Property Type
House
Lot Size
40 ft x 126 ft (5074 ft²)
Depth
126.87
Frontage
40.0
Year Built
51 - 99 yrs old
Exterior Finish
Brick
Heating Type
Water, Gas
Cooling
Wall Unit(s)
Basement Details
Separate Entrance, Full, Partially Finished
Features
Deck, Fenced Yard, Landscaped, Level, Park, Porch, Public Transit, School
Community
Agent details
Primary Agent
Andre S Kutyan
Primary Broker
HARVEY KALLES REAL ESTATE LTD.
Listing details
Days on REW
1 Day
MLS® Number
C13784322
Source
Toronto Real Estate Board
Is this your listing? Help it to stand out.

Mortgage Calculator

Estimated Payments
Purchase Price
Mortgage Total
Down Payment
Amortization
25 Years
Interest Rate
3.99%

Connect with our mortgage partner

REW Money

REW Money

REW Money

Connect with a mortgage expert

The displayed rates are provided as guidance only, are not guaranteed, or are to be considered an approval of credit. Approval will be based solely on your personal situation. You are encouraged to speak with a Mortgage Professional for the most accurate information and to determine your eligibility.

Property Insights

St Michael's College School
  • Private
  • 7 - 12
Forest Hill Academy
  • Private
  • 9 - 12
Holy Rosary Catholic School
  • Catholic
  • JK - 8
Wychwood School
  • Private
  • 1 - 8
Humewood Community School
  • Public
  • JK - 8
Bishop Strachan School
  • Private
  • JK - 12
Hillcrest Community School
  • Public
  • JK - 6
Forest Hill Junior & Senior Public School
  • Public
  • JK - 8
Robbins Hebrew Academy
  • Private
  • NS - 8
Arrowsmith School
  • Private
  • 1 - 12
School catchments and distances are intended to be used as reference only. To verify enrolment eligibility for a property, contact the school directly.Report Incorrect Info
Listing data is subject to copyright, disclaimer, and additional requirements from the data provider. See our Terms of Use for terms applicable to this listing. Listing data was last updated on 2026-09-15.
We use cookies and other technologies for functionality, security, and to provide you with a personalized experience on our online services. By continuing to use our online services, you agree to our Privacy Policy and Terms of Use. For information on how to adjust your privacy settings, visit our Cookie Policy.
Dismiss






