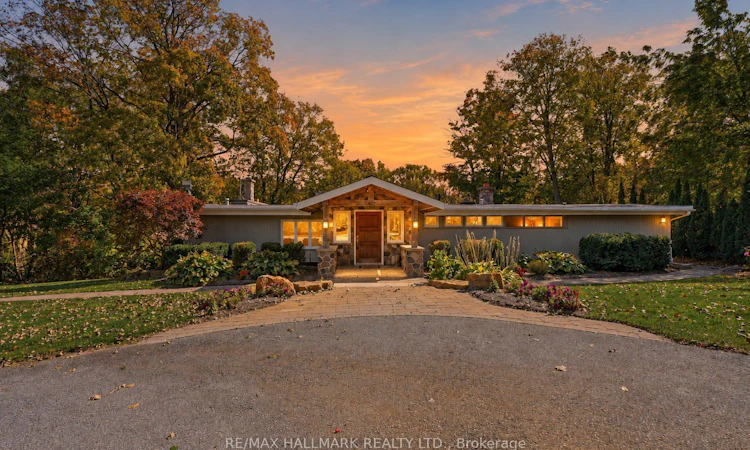
For Sale: 6165 19th Avenue, Markham, ON - REW
Boost your listing
Listing featured. Your listing will be featured on REW.
View featured placement
$2,625,000
4 bd • 4 ba • 1500 - 2000 sf • House

6165 19th AvenueMarkham, ON, L3P 3J3

Rural Markham
  • 4 Bed
  • 4 Bath
  • 1500 - 2000 Sqft
  • House

About this home

Welcome to 6165 19th Avenue, a rare 2.77-acre retreat in rural Markham where architectural character, natural beauty and outdoor living come together-just minutes from the shops, restaurants and amenities of Stouffville and Markham. Set among mature trees, rolling land and a creek that wraps around the property, this private setting offers a true sense of escape while keeping everyday conveniences close.Inspired by the work of Frank Lloyd Wright, the home is designed to bring the outdoors in. Soaring ceilings and expansive windows fill the interior with natural light and frame peaceful views in every season. The warm and inviting 4-bedroom, 4-bathroom layout suits relaxed family living and memorable gatherings. The dramatic great room features 20+ ft ceilings, exposed wood beams and a natural granite wood-burning fireplace, while the updated kitchen offers rich wood cabinetry, poured concrete countertops, built-in wall oven, walk-in pantry and beautiful views across the property.The primary suite features its own wood-burning fireplace and spacious ensuite. A loft-style fourth bedroom, open to below, offers flexibility as an office, studio, recreation room or guest space, complete with two built-in desks and a gas fireplace.Outside, the property truly sets itself apart with an in-ground pool, playground, expansive stone patio, multi-tiered deck, built-in gas firepit, wooded grounds and creek-side setting-perfect for exploring, entertaining and unwinding.The detached 3-car garage/workshop with full loft adds flexibility for hobbies, equipment, a home-based business or future use. The insulated, wired loft is serviced by gas, hydro, septic and water. New roof and siding were completed in 2026.Also new for 2026: furnace with humidifier and A/C, both with transferable manufacturer warranties, plus freshly painted exterior window trim.Private. Architectural. Natural. Flexible. And genuinely hard to replicate this close to everything.
Listed by: Daryl King, Salesperson, RE/MAX HALLMARK REALTY LTD.

Home facts and features

Price details
List Price
Gross Taxes for 2025
$6,576
Home facts
Bedrooms
4
Full Bathrooms
4
Parking Spaces
13
Parking Details
Private
Property Type
House
Lot Size
176 ft x 508 ft (2.06 acres)
Depth
508.58
Frontage
176.07
Year Built
51 - 99 yrs old
Exterior Finish
Hardboard, Stone
Heating Type
Forced Air, Gas
Cooling
Central Air
Pool
Inground
Basement Details
Finished with Walk-Out, Full, Walk-Out
Features
Alarm System, Carbon Monoxide Detectors, Deck, Golf, Hospital, Landscaped, Lawn Sprinkler System, Library, Park, Patio, Place Of Worship, Privacy, Ravine, Smoke Detector, TV Tower/Antenna
Community
Agent details
Primary Agent
Daryl King
Primary Broker
RE/MAX HALLMARK REALTY LTD.
Secondary Agent
Shivana Shamseer
Secondary Broker
RE/MAX HALLMARK REALTY LTD.
Listing details
Days on REW
1 Day
MLS® Number
N13874374
Source
Toronto Real Estate Board
Is this your listing? Help it to stand out.

Mortgage Calculator

Estimated Payments
Purchase Price
Mortgage Total
Down Payment
Amortization
25 Years
Interest Rate
3.99%

Connect with our mortgage partner

Frank Mortgage

Frank Mortgage

Canada's No Fee Mortgage Marketplace

Online mortgage broker offering quick and simple access to Canada's top lenders – compare rates and complete your mortgage in a secure online environment

Connect with a mortgage expert

The displayed rates are provided as guidance only, are not guaranteed, or are to be considered an approval of credit. Approval will be based solely on your personal situation. You are encouraged to speak with a Mortgage Professional for the most accurate information and to determine your eligibility.

Property Insights

MindTech Academic Schools, Inc
  • Private
  • K - 7
St Brendan Catholic School
  • Catholic
  • JK - 8
Pape-François School
  • Catholic
  • K - 8
St Mark Catholic Elementary School
  • Catholic
  • JK - 8
Learning Point Academy
  • Private
  • K - 8
St Brigid Catholic Elementary School
  • Catholic
  • JK - 8
Sam Chapman Public School
  • Public
  • 1 - 8
Stouffville Christian School
  • Private
  • K - 8
Donald Cousens Public School
  • Public
  • JK - 8
School catchments and distances are intended to be used as reference only. To verify enrolment eligibility for a property, contact the school directly.Report Incorrect Info
Listing data is subject to copyright, disclaimer, and additional requirements from the data provider. See our Terms of Use for terms applicable to this listing. Listing data was last updated on 2026-10-08.
We use cookies and other technologies for functionality, security, and to provide you with a personalized experience on our online services. By continuing to use our online services, you agree to our Privacy Policy and Terms of Use. For information on how to adjust your privacy settings, visit our Cookie Policy.
Dismiss






