For Sale: 614 Rupert Avenue, Whitchurch-Stouffville, ON - REW
Boost your listing
Listing featured. Your listing will be featured on REW.
View featured placement
$988,800
3 bd 2 ba 1500 - 2000 sf House
614 Rupert Avenue
Street ViewDirections

614 Rupert AvenueWhitchurch-Stouffville, ON, L4A 1W1

Stouffville
  • 3 Bed
  • 2 Bath
  • 1500 - 2000 Sqft
  • House

About this home

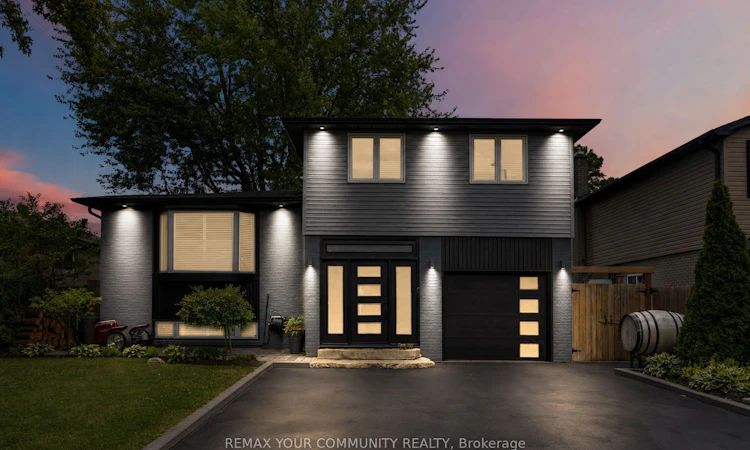
Nestled In The Heart Of Stouffville, This Beautifully Maintained Home At 614 Rupert Street Offers The Perfect Blend Of Comfort, Style, And Convenience In One Of The Area's Most Sought-After Neighbourhoods. Boasting Exceptional Curb Appeal, This Bright And Inviting Home Features An Open-Concept Layout With Engineered Hardwood Flooring And Pot Lights Throughout. The Spacious Eat-In Kitchen Is Designed For Both Everyday Living And Entertaining, Showcasing Elegant Quartz Countertops, Backsplash, And Island.The Home Offers Three Generously-Sized Bedrooms And Two Stylish Bathrooms, Thoughtfully Designed To Accommodate Families Of All Sizes, Step Outside To Your Private Backyard Oasis, Featuring Professionally Landscaped Interlocking Stonework And Landscaping, Ample Space For BBQs, A Wonderful Play Area For Children, And The Perfect Setting For Entertaining Guests Or Just Simply Relaxing.The Finished Basement Provides Additional Living Space And Can Be Used As A Recreation Room, Family Room, Or Home Office To Suit Your Lifestyle Needs And An Added Bonus Of An Expansive Crawl Space For Loads of Storage. Located Within Close Proximity To Schools, Shops, Banks, Cafes, Restaurants, Public Transit, And More. Book A Showing Today!
Listed by: Robin Morad, Salesperson, REMAX YOUR COMMUNITY REALTY

Home facts and features

Price details
List Price
Gross Taxes for 2025
$4,554
Home facts
Bedrooms
3
Full Bathrooms
2
Parking Spaces
5
Property Type
House
Lot Size
50 ft x 100 ft (5008 ft²)
Depth
100.07
Frontage
50.05
Year Built
51 - 99 yrs old
Exterior Finish
Vinyl Siding, Brick
Heating Type
Forced Air, Gas
Cooling
Central Air
Basement Details
Finished, Crawl Space
Community
Agent details
Primary Agent
Robin Morad
Primary Broker
REMAX YOUR COMMUNITY REALTY
Listing details
Days on REW
20 Days
MLS® Number
N13531748
Source
Toronto Real Estate Board
Is this your listing? Help it to stand out.

Mortgage Calculator

Estimated Payments
Purchase Price
Mortgage Total
Down Payment
Amortization
25 Years
Interest Rate
3.99%

Connect with our mortgage partner

REW Money

REW Money

REW Money

Connect with a mortgage expert

The displayed rates are provided as guidance only, are not guaranteed, or are to be considered an approval of credit. Approval will be based solely on your personal situation. You are encouraged to speak with a Mortgage Professional for the most accurate information and to determine your eligibility.

Property Insights

St Mark Catholic Elementary School
  • Catholic
  • JK - 8
Stouffville District Secondary School
  • Public
  • 9 - 12
Oscar Peterson Public School
  • Public
  • JK - 8
Glad Park Public School
  • Public
  • JK - 8
Pape-François School
  • Catholic
  • K - 8
St Brendan Catholic School
  • Catholic
  • JK - 8
Wendat Village Public School
  • Public
  • JK - 8
Summitview Public School
  • Public
  • JK - 8
St Brigid Catholic Elementary School
  • Catholic
  • JK - 8
Harry Bowes Public School
  • Public
  • JK - 8
School catchments and distances are intended to be used as reference only. To verify enrolment eligibility for a property, contact the school directly.Report Incorrect Info
Listing data is subject to copyright, disclaimer, and additional requirements from the data provider. See our Terms of Use for terms applicable to this listing. Listing data was last updated on 2026-07-26.

