For Sale: 614-2375 Lakeshore Road, Oakville, ON - REW
Boost your listing
Listing featured. Your listing will be featured on REW.
View featured placement
$1,234,990
2 + 1 bd • 2 ba • 1210 sf • Apt/Condo

2375 Lakeshore Road Unit# 614Oakville, ON, L6L 1H4

Bronte West
  • 2 + 1 Bed
  • 2 Bath
  • 1210 Sqft
  • Apt/Condo

About this home

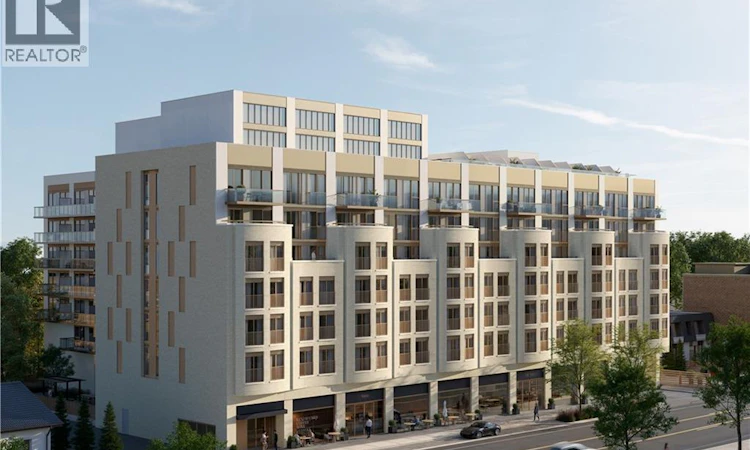
PRE-CONSTRUCTION DIRECT FROM BUILDER. Price is net of HST rebate and builder incentives, offering brand new at pricing comparable to resale. Construction beginning November 2026. Total 1460 sqft: 1210 sqft interior plus 250 sqft balcony. Capturing the essence of Lakeshore living, Claystone is located at 2375 Lakeshore Rd. W in the heart of Bronte Village in South Oakville, a prime address that pairs small-town charm with the convenience of urban amenities. Rising seven storeys, this boutique condominium with just 105 units is the work of award-winning Diamond Schmitt Architects and features thoughtfully designed floorplans across a full collection of 1 + den, 2 bedroom, 2 + den, and 3 bedroom + den residences. Additional floorplans available beyond those listed. Amenities blend lakeside elegance with modern comfort, including welcoming social spaces, a state-of-the-art fitness studio, a versatile party and gathering room for every occasion, a dog park, an outdoor BBQ area, and only a five minute walk to the lake. Private rooftop terraces with BBQ hookups also available for purchase. An unbeatable location in one of Ontario’s most coveted communities. Integrated fridge and dishwasher, wine fridge, stove, hood fan, microwave, washer, dryer. (id:63626)
Listed by: Tina Manojlovic, Salesperson, THE AGENCY

Home facts and features

Price details
List Price
Strata Maintenance Fees
$895 Monthly
Home facts
Bedrooms
2 + 1
Full Bathrooms
2
Parking Spaces
1
Parking Details
Underground
Property Type
Apt/Condo
Title
Condo/Strata
Style
Other
Exterior Finish
Brick
Heating Type
Forced air
Cooling
Central air conditioning
Features
Automatic Garage Door Opener, Balcony
Amenities
Exercise Centre, Party Room
Appliances
Dishwasher, Dryer, Hood Fan, Microwave, Refrigerator, Stove, Washer, Wine Fridge
Community
Agent details
Primary Agent
Tina Manojlovic
Primary Broker
THE AGENCY
Listing details
Days on REW
1 Day
MLS® Number
40878039
Source
Canadian Real Estate Association
Is this your listing? Help it to stand out.

Mortgage Calculator

provided by REW Digital Ltd
Estimated Payments
Purchase Price
Mortgage Total
Down Payment
Amortization
25 Years
Interest Rate
3.99%

Connect with our mortgage partner

Frank Mortgage

Frank Mortgage

Canada's No Fee Mortgage Marketplace

Online mortgage broker offering quick and simple access to Canada's top lenders – compare rates and complete your mortgage in a secure online environment

Connect with a mortgage expert

The displayed rates are provided as guidance only, are not guaranteed, or are to be considered an approval of credit. Approval will be based solely on your personal situation. You are encouraged to speak with a Mortgage Professional for the most accurate information and to determine your eligibility.

Property Insights

Eastview Public School
  • Public
  • JK - 8
St Dominics School
  • Catholic
  • JK - 8
Oakville Christian School
  • Private
  • JK - 8
Gladys Speers Public School
  • Public
  • JK - 6
É Élém Patricia-Picknell
  • Public
  • JK - 6
Thomas A Blakelock High School
  • Public
  • 9 - 12
St Joseph's School
  • Catholic
  • JK - 8
Brookdale Public School
  • Public
  • JK - 8
St Patrick School
  • Catholic
  • JK - 8
Victoria International Academy
  • Private
  • 9 - 12
School catchments and distances are intended to be used as reference only. To verify enrolment eligibility for a property, contact the school directly.Report Incorrect Info
Listing data is subject to copyright, disclaimer, and additional requirements from the data provider. See our Terms of Use for terms applicable to this listing. Listing data was last updated on 2026-11-12.
We use cookies and other technologies for functionality, security, and to provide you with a personalized experience on our online services. By continuing to use our online services, you agree to our Privacy Policy and Terms of Use. For information on how to adjust your privacy settings, visit our Cookie Policy.
Dismiss