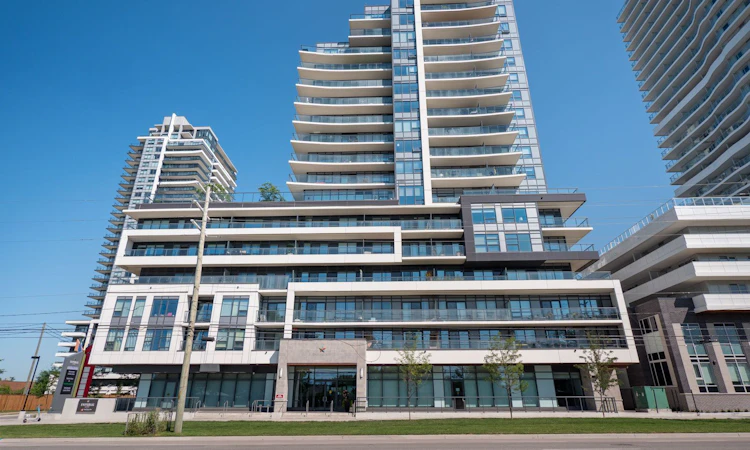
For Sale: 612-1480 Bayly Street, Pickering, ON - REW
Boost your listing
Listing featured. Your listing will be featured on REW.
View featured placement
$419,000
1 bd 1 ba 500 - 599 sf Apt/Condo
612-1480 Bayly Street
Street ViewDirections

612 - 1480 Bayly StreetPickering, ON, L1W 0C2

Bay Ridges
  • 1 Bed
  • 1 Bath
  • 500 - 599 Sqft
  • Apt/Condo

About this home

Welcome To Resort-Style Living At Universal City, Where Waterfront Recreation And Everyday Conveniences Are Close At Hand Without The Downtown Bustle, Yet Steps To Pickering GO For An Easy Commute Into The City. This Stunning, Extensively Upgraded One-Bedroom Suite Offers A Rare Combination Of Style, Storage And A Highly Functional Layout. The Suite Is Professionally Painted And Features Upgraded Vinyl Flooring, Light Fixtures And Motorized Window Coverings Throughout. Double-Door Closets Near The Entrance Feature Custom Organizers For Valuable Additional Storage. The Stylish Kitchen Features Upgraded Cabinetry And Hardware, Quartz Countertops, Samsung Stainless Steel Appliances, Undercabinet Lighting, Custom Drawer Pullouts And An Added Pantry. The Kitchen Flows Into The Open-Concept Dining And Family Room, Creating An Inviting Space For Everyday Living And Entertaining. The Family Room Features A Walkout To A Great-Sized Private Balcony-Perfect For Morning Coffee Or Unwinding Outdoors. The Bedroom Features A Dimmer Switch, Wall-Mounted Cabinetry And Extensive Custom Built-In Closet Organization. The Upgraded Four-Piece Bathroom Offers A Stylish Vanity And Mirror, Upgraded Shower Tile, Rainfall Showerhead, Pot Light, Custom Pullouts And Extensive Additional Cabinetry. Built In 2022, The Building Offers Resort-Inspired Amenities Including A Rooftop Outdoor Pool And Sun Deck, Rooftop Terrace With BBQ And Lounge Areas, Fitness Centre, Yoga Studio, Party And Billiards Rooms, Guest Suite, Pet Wash Station And 24-Hour Concierge. With A Walk Score Of 79, Farm Boy And Loblaws Are Approximately An Eight-Minute Walk Away, With Restaurants, Shopping And Transit Nearby. Frenchman's Bay, The Marina, Waterfront Trails And Parks, Pickering Town Centre And Highway 401 Are All Just Minutes Away.
Listed by: Sarah Medina, Salesperson, RE/MAX REALTRON REALTY INC.

Home facts and features

Price details
List Price
Gross Taxes for 2026
$3,691
Strata Maintenance Fees
$523
Home facts
Bedrooms
1
Full Bathrooms
1
Parking Spaces
1
Parking Details
Underground
Property Type
Apt/Condo
Year Built
0 - 5 yrs old
Exterior Finish
Concrete
Heating Type
Forced Air, Gas
Cooling
Central Air
Pool
Outdoor Pool
Features
Concierge/Security, Ensuite, Library, Park, Place Of Worship, Public Transit, Rec./Commun.Centre, School
Amenities
Building Insurance Included, Common Elements Included, Community BBQ, Concierge, Exercise Room, Guest Suites, Party Room/Meeting Room
Community
Agent details
Primary Agent
Sarah Medina
Primary Broker
RE/MAX REALTRON REALTY INC.
Listing details
Days on REW
1 Day
MLS® Number
E13661926
Source
Toronto Real Estate Board
Is this your listing? Help it to stand out.

Mortgage Calculator

Estimated Payments
Purchase Price
Mortgage Total
Down Payment
Amortization
25 Years
Interest Rate
3.99%

Connect with our mortgage partner

REW Money

REW Money

REW Money

Connect with a mortgage expert

The displayed rates are provided as guidance only, are not guaranteed, or are to be considered an approval of credit. Approval will be based solely on your personal situation. You are encouraged to speak with a Mortgage Professional for the most accurate information and to determine your eligibility.

Property Insights

Bayview Heights Public School
  • Public
  • JK - 8
Sir John A Macdonald Public School
  • Public
  • JK - 8
Glengrove Public School
  • Public
  • JK - 8
Vaughan Willard Public School
  • Public
  • JK - 8
William Dunbar Public School
  • Public
  • JK - 8
St Isaac Jogues Catholic School
  • Catholic
  • JK - 8
Maple Ridge Public School
  • Public
  • JK - 8
Frenchman's Bay Public School
  • Public
  • JK - 8
Brock Elementary School
  • Private
  • JK - 6
Pine Ridge Secondary School
  • Public
  • 9 - 12
School catchments and distances are intended to be used as reference only. To verify enrolment eligibility for a property, contact the school directly.Report Incorrect Info
Listing data is subject to copyright, disclaimer, and additional requirements from the data provider. See our Terms of Use for terms applicable to this listing. Listing data was last updated on 2026-08-11.
We use cookies and other technologies for functionality, security, and to provide you with a personalized experience on our online services. By continuing to use our online services, you agree to our Privacy Policy and Terms of Use. For information on how to adjust your privacy settings, visit our Cookie Policy.
Dismiss

