For Sale: 61 Wood Crescent, Essa, ON - REW
Boost your listing
Listing featured. Your listing will be featured on REW.
View featured placement
$999,000
4 bd 4 ba 2500 - 2999 sf House

61 Wood CrescentEssa, ON, L3W 0M5

Angus
  • 4 Bed
  • 4 Bath
  • 2500 - 2999 Sqft
  • House

About this home

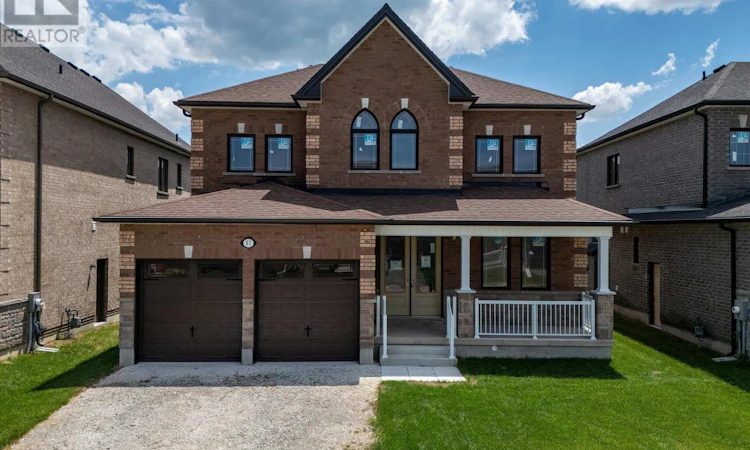
Welcome to 61 Wood Crescent, a stunning all-brick and stone 2,526 sq. ft. two-storey home by Sandiego Homes, located in one of Angus' most desirable family-friendly neighbourhoods, directly across from beautiful conservation lands with scenic walking trails and a park. Offering 4 bedrooms and 3.5 bathrooms, this thoughtfully designed home features an open-concept layout, spacious principal rooms, and exceptional craftsmanship throughout. Currently in the drywall stage, this is a rare opportunity to personalize your dream home by selecting the finishing touches from the builder's impressive collection of luxury standard features. Already included luxury updates include 9' ceilings throughout with 8' interior doors, 4cm quartz throughout in the kitchen, bathroom laundry room, 8' slider patio door, side door entrance into the garage, 8'-4" basement height with an E-Gress window and an irrigation system installed. Situated on a generous 50-foot lot, this brand-new home combines quality construction, modern design, and an unbeatable location close to nature. The lot dimensions are 50' x 111'. Upon closing the new homeowners will receive the energy star certificate from the builder for the home as well as assume the Tarion New Home Warranty. (id:63626)
Listed by: LISA KELL, Broker, REVEL REALTY INC.

Home facts and features

Price details
List Price
Gross Taxes for 2025
$425
Home facts
Bedrooms
4
Full Bathrooms
3
Partial Bathrooms
1
Parking Spaces
4
Parking Details
Garage, Attached Garage
Property Type
House
Depth
111 feet
Frontage
50.0 feet
Title
Freehold
Exterior Finish
Brick, Stone
Heating Type
Forced air, Natural gas
Cooling
Central air conditioning
Basement Details
Unfinished, Full
Features
Conservation/green belt, Dry, Fireplace(s), Flat site, Smoke Detectors, Sump Pump, Wooded area
Appliances
Central Vacuum
Community
Agent details
Primary Agent
LISA KELL
Primary Broker
REVEL REALTY INC.
Secondary Agent
BRENDAN CLEMMENS
Secondary Broker
REVEL REALTY INC.
Tertiary Agent
ROSS HARRIS
Tertiary Broker
REVEL REALTY INC.
Listing details
Days on REW
1 Day
MLS® Number
N13592746
Source
Canadian Real Estate Association

Is this your listing? Help it to stand out.

Mortgage Calculator

Estimated Payments
Purchase Price
Mortgage Total
Down Payment
Amortization
25 Years
Interest Rate
3.99%

Connect with our mortgage partner

REW Money

REW Money

REW Money

Connect with a mortgage expert

The displayed rates are provided as guidance only, are not guaranteed, or are to be considered an approval of credit. Approval will be based solely on your personal situation. You are encouraged to speak with a Mortgage Professional for the most accurate information and to determine your eligibility.

Property Insights

Angus Morrison Elementary School
  • Public
  • JK - 8
Our Lady of Grace School
  • Catholic
  • JK - 8
Pine River Elementary School
  • Public
  • JK - 8
Nottawasaga Pines Secondary School
  • Public
  • 9 - 12
ÉÉC Marguerite-Bourgeois-Borden
  • Catholic
  • JK - 8
Académie La Pinède
  • Public
  • JK - 6
School catchments and distances are intended to be used as reference only. To verify enrolment eligibility for a property, contact the school directly.Report Incorrect Info
Listing data is subject to copyright, disclaimer, and additional requirements from the data provider. See our Terms of Use for terms applicable to this listing. Listing data was last updated on 2026-07-22.

