For Sale: 61 White Elm Road, Barrie, ON - REW
Boost your listing
Listing featured. Your listing will be featured on REW.
View featured placement
$1,399,000
3 bd • 3 ba • 3500 - 5000 sf • House
61 White Elm Road
Street ViewDirections

61 White Elm RoadBarrie, ON, L4N 0E5

Holly
  • 3 Bed
  • 3 Bath
  • 3500 - 5000 Sqft
  • House

About this home

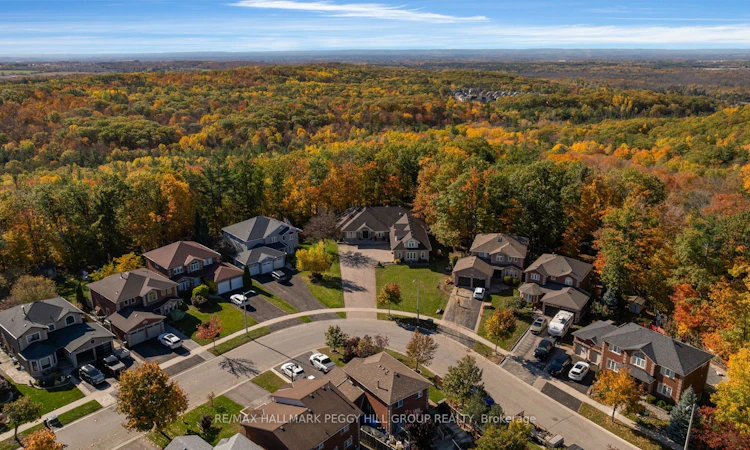
ESTATE-STYLE LIVING ON OVER HALF AN ACRE BACKING ONTO PROTECTED WOODLAND, WITH OVER 5,800 FINISHED SQ. FT., A TRIPLE-CAR GARAGE, HEATED WORKSHOP & EXPANSIVE LOFT! A sweeping interlock driveway leads to a grand stone-and-brick residence, where mature landscaping and a covered double-door entrance create an elegant first impression. An expansive rear deck overlooks beautifully private, tree-lined grounds with in-ground sprinklers, framed by a picturesque backdrop of protected forest extending beyond the rear property line. The main floor alone spans 3,517 sq. ft., with vaulted ceilings soaring above the great room, where a towering stone surround houses an oversized Napoleon gas fireplace. French doors introduce the formal dining room, while the kitchen features wood cabinetry, stainless steel appliances, an island and a breakfast area with a walkout to the deck. Three generous bedrooms include a primary suite with its own walkout, walk-in closet and 4-piece ensuite, complemented by a separate main-floor office. In-floor heating adds a luxurious touch to the main-floor bathrooms. The expansive loft, served by a separate heating and cooling system, offers a wonderful space for a hobby room, children's playroom or creative studio. The finished basement offers in-law potential with a separate entrance from the garage, multiple living areas and a generous recreation room featuring a custom oak bar, along with a bathroom rough-in for future possibilities. An extraordinary residence for those who appreciate the finer privileges of estate living.
Listed by: Peggy Hill, RE/MAX HALLMARK PEGGY HILL GROUP REALTY

Home facts and features

Price details
List Price
Gross Taxes for 2026
$11,094
Home facts
Bedrooms
3
Full Bathrooms
3
Parking Spaces
13
Parking Details
Private Double, Inside Entry
Property Type
House
Lot Size
86 ft x 166 ft (14341 ft²)
Depth
166.67
Frontage
86.05
Year Built
16 - 30 yrs old
Exterior Finish
Brick, Stone
Heating Type
Forced Air, Gas
Cooling
Central Air
Basement Details
Full, Separate Entrance
Features
Deck, Golf, Heat Detector, Landscaped, Lawn Sprinkler System, Park, Patio, Place Of Worship, Porch, Privacy, Public Transit, Ravine, School, Smoke Detector, Year Round Living
Community
Agent details
Primary Agent
Primary Broker
RE/MAX HALLMARK PEGGY HILL GROUP REALTY
Secondary Agent
Jeff Hoyles
Secondary Broker
RE/MAX HALLMARK PEGGY HILL GROUP REALTY
Listing details
Days on REW
1 Day
MLS® Number
S14106836
Source
Toronto Real Estate Board
Is this your listing? Help it to stand out.

Mortgage Calculator

provided by REW Digital Ltd
Estimated Payments
Purchase Price
Mortgage Total
Down Payment
Amortization
25 Years
Interest Rate
3.99%

Connect with our mortgage partner

Frank Mortgage

Frank Mortgage

Canada's No Fee Mortgage Marketplace

Online mortgage broker offering quick and simple access to Canada's top lenders – compare rates and complete your mortgage in a secure online environment

Connect with a mortgage expert

The displayed rates are provided as guidance only, are not guaranteed, or are to be considered an approval of credit. Approval will be based solely on your personal situation. You are encouraged to speak with a Mortgage Professional for the most accurate information and to determine your eligibility.

Property Insights

St Bernadette Elementary School
  • Catholic
  • JK - 8
Holly Meadows Elementary School
  • Public
  • JK - 8
Bear Creek Secondary School
  • Public
  • 9 - 12
Near North Adventist Christian School
  • Private
  • K - 12
W C Little Elementary School
  • Public
  • JK - 8
St Joan of Arc High School
  • Catholic
  • 9 - 12
Roméo Dallaire
  • Public
  • 7 - 12
Timothy Christian School
  • Private
  • JK - 8
St Nicholas School
  • Catholic
  • JK - 8
Ardagh Bluffs Public School
  • Public
  • JK - 8
School catchments and distances are intended to be used as reference only. To verify enrolment eligibility for a property, contact the school directly.Report Incorrect Info
Listing data is subject to copyright, disclaimer, and additional requirements from the data provider. See our Terms of Use for terms applicable to this listing. Listing data was last updated on 2026-10-22.
We use cookies and other technologies for functionality, security, and to provide you with a personalized experience on our online services. By continuing to use our online services, you agree to our Privacy Policy and Terms of Use. For information on how to adjust your privacy settings, visit our Cookie Policy.
Dismiss