For Sale: 61 Remark Drive, Kingsville, ON - REW
Boost your listing
Listing featured. Your listing will be featured on REW.
View featured placement
$599,900
2 bd • 2 ba • sf • Townhouse

61 Remark DriveKingsville, ON, N9Y 3Y6

  • 2 Bed
  • 2 Bath
  • Sqft
  • Townhouse

About this home

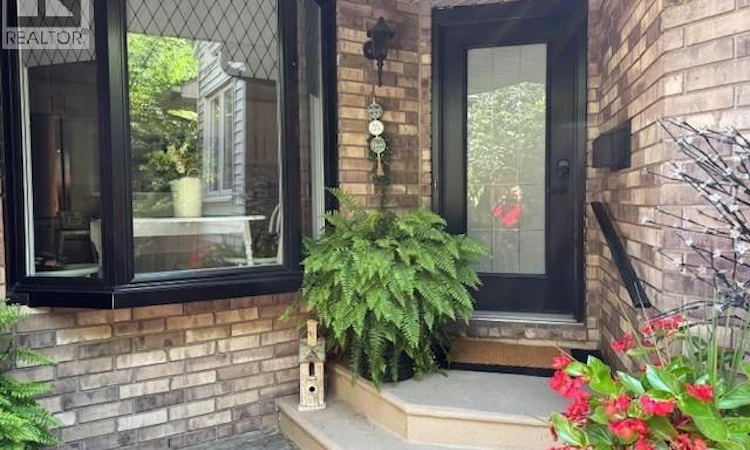
Welcome to 61 Remark Drive Exceptional Living in the Heart of Kingsville! Nestled in one of Kingsville's most desirable neighborhoods, this impressive residence offers the ideal combination of comfort, style, and everyday convenience. From the moment you arrive, the curb appeal sets the stage for a home built for both effortless daily living and memorable entertaining. Featuring a bright & airy layout Generous living spaces filled with natural light, featuring an open-concept flow that seamlessly connects the living room, dining area, and kitchen with a coffee bar. Thoughtfully designed with ample cabinetry, functional counter space, and a layout ideal for everything from quick morning coffees to family dinners. Spacious, well appointed bedrooms, including a generous primary suite with ample closet space. Mostly finished lower level with versatile extra space perfect for a cozy family room, home office, gym, or even create another living space for a family member or to generate income. Step outside into a private backyard oasis, perfect for summer barbecues, gardening, or relaxing under the open sky. Just minutes from downtown Kingsville's vibrant food and wine scene, parks, top-rated schools, walking trails, and the shores of Lake Erie, For a small family or if you are looking to downsize, Kingsville is a vibrant community to settle into, 61 Remark Drive offers a turnkey lifestyle Schedule your private showing today and discover everything this wonderful property has to offer! (id:63626)
Listed by: CHRIS BISHOP, Salesperson, ROYAL LEPAGE BINDER REAL ESTATE

Home facts and features

Price details
List Price
Home facts
Bedrooms
2
Full Bathrooms
2
Parking Details
Attached Garage, Inside Entry, Garage
Property Type
Townhouse
Year Built
Built in 1993 (33 yrs old)
Title
Freehold
Exterior Finish
Brick, Aluminum/Vinyl
Heating Type
Forced air, Natural gas, Furnace
Cooling
Central air conditioning
Features
Concrete Driveway, Double width or more driveway, Finished Driveway, Front Driveway
Appliances
Dishwasher, Dryer, Refrigerator, Stove, Washer
Agent details
Primary Agent
CHRIS BISHOP
Primary Broker
ROYAL LEPAGE BINDER REAL ESTATE
Listing details
Days on REW
2 Days
MLS® Number
26024636
Source
Canadian Real Estate Association
Board
Windsor-Essex County Association of REALTORS®

Is this your listing? Help it to stand out.

Mortgage Calculator

Estimated Payments
Purchase Price
Mortgage Total
Down Payment
Amortization
25 Years
Interest Rate
3.99%

Connect with our mortgage partner

Frank Mortgage

Frank Mortgage

Canada's No Fee Mortgage Marketplace

Online mortgage broker offering quick and simple access to Canada's top lenders – compare rates and complete your mortgage in a secure online environment

Connect with a mortgage expert

The displayed rates are provided as guidance only, are not guaranteed, or are to be considered an approval of credit. Approval will be based solely on your personal situation. You are encouraged to speak with a Mortgage Professional for the most accurate information and to determine your eligibility.

Property Insights

Kingsville District High School
  • Public
  • 9 - 12
St John de Brebeuf Catholic School
  • Catholic
  • JK - 8
Kingsville Public School
  • Public
  • JK - 8
Jack Miner Public School
  • Public
  • JK - 8
School catchments and distances are intended to be used as reference only. To verify enrolment eligibility for a property, contact the school directly.Report Incorrect Info
Listing data is subject to copyright, disclaimer, and additional requirements from the data provider. See our Terms of Use for terms applicable to this listing. Listing data was last updated on 2026-10-07.
We use cookies and other technologies for functionality, security, and to provide you with a personalized experience on our online services. By continuing to use our online services, you agree to our Privacy Policy and Terms of Use. For information on how to adjust your privacy settings, visit our Cookie Policy.
Dismiss

