For Sale: 61 Hanna Road, Toronto, ON - REW
Boost your listing
Listing featured. Your listing will be featured on REW.
View featured placement
$2,199,000
4 bd • 4 ba • 2000 - 2499 sf • House

61 Hanna RoadToronto, ON, M4G 3M8

Leaside
  • 4 Bed
  • 4 Bath
  • 2000 - 2499 Sqft
  • House

About this home

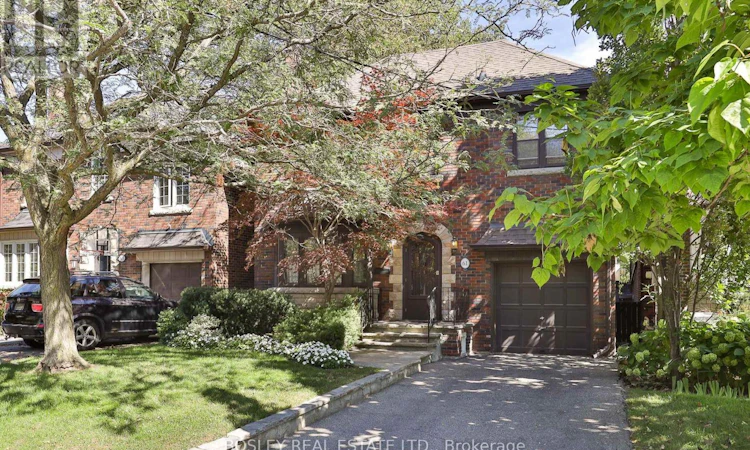
A true South Leaside classic, this wonderful 4-bdrm detached home beautifully captures the architectural character of Leaside's 1930/40s homes. From the moment you arrive, the arched stone entrance with its handsome keystone and voussoirs makes a lasting impression. Inside, you'll find lots of leaded glass windows and a spectacular leaded bay window in the living room, along with antique leaded glass doors that add warmth and timeless charm. The living room is anchored by a traditional wood-burning fireplace, perfect for cozy winter evenings, while the rear addition creates a generous sunken family room with a skylight for tons of natural light & a walk-out to the oversized deck that's hosted many family BBQs, evening cocktail hours and Saturday morning breakfasts. The kitchen was extended as part of the addition and overlooks the family room, with a breakfast area that is also multitasking as a home office. Upstairs, the fourth bdrm adds valuable family space over the attached garage, something rarely found in these classic Leaside homes. The lower level offers a recreation room with decorative fireplace, above-grade window and a 2-piece bath, with plenty of potential for those ready to add their own finishing touches the lower level could shine once more. Lovingly maintained and ready to move into, renovate or reimagine, who knows what treasures may be waiting beneath that broadloom? Ideally located in Prime South Leaside between McRae & Millwood, just a 6-minute walk to the Leaside Library and Trace Manes Park for sports, recreation and family fun. Steps to Bayview Ave's shops, services & restaurants, with the LRT close at your doorstep. Families will appreciate the Rolph Road Elementary School catchment as well as nearby Bessborough Drive Elementary & Middle School and St Anselm Catholic School. A rare opportunity to own a home with authentic South Leaside character, exceptional potential and a location that puts so much within easy reach. (id:63626)
Listed by: PATRICK BERNARD ROCCA, Broker, BOSLEY REAL ESTATE LTD.

Home facts and features

Price details
List Price
Gross Taxes for 2026
$12,453
Home facts
Bedrooms
4
Full Bathrooms
1
Partial Bathrooms
3
Parking Spaces
3
Parking Details
Garage, Attached Garage
Property Type
House
Lot Size
35 ft x 135 ft (4725 ft²)
Depth
135 feet
Frontage
35.0 feet
Title
Freehold
Exterior Finish
Brick
Heating Type
Forced air, Natural gas
Cooling
Central air conditioning
Basement Details
Finished,
Features
Fireplace(s)
Appliances
Dishwasher, Dryer, Oven, Range, Refrigerator, Washer, Window Coverings
Community
Agent details
Primary Agent
Primary Broker
BOSLEY REAL ESTATE LTD.
Listing details
Days on REW
1 Day
MLS® Number
C13838276
Source
Canadian Real Estate Association

Is this your listing? Help it to stand out.

Mortgage Calculator

Estimated Payments
Purchase Price
Mortgage Total
Down Payment
Amortization
25 Years
Interest Rate
3.99%

Connect with our mortgage partner

Frank Mortgage

Frank Mortgage

Canada's No Fee Mortgage Marketplace

Online mortgage broker offering quick and simple access to Canada's top lenders – compare rates and complete your mortgage in a secure online environment

Connect with a mortgage expert

The displayed rates are provided as guidance only, are not guaranteed, or are to be considered an approval of credit. Approval will be based solely on your personal situation. You are encouraged to speak with a Mortgage Professional for the most accurate information and to determine your eligibility.

Property Insights

St Anselm Catholic School
  • Catholic
  • JK - 8
Bessborough Drive E & Middle School
  • Public
  • JK - 8
Rolph Road Elementary School
  • Public
  • JK - 6
Polaris Learning Centre
  • Private
  • 9 - 12
Maurice Cody Junior Public School
  • Public
  • JK - 6
Leaside High School
  • Public
  • 9 - 12
Children's Garden School
  • Private
  • PS - 3
Bennington Heights Elementary School
  • Public
  • JK - 6
Northlea E & Middle School
  • Public
  • JK - 8
Sunnybrook
  • Private
  • JK - 6
School catchments and distances are intended to be used as reference only. To verify enrolment eligibility for a property, contact the school directly.Report Incorrect Info
Listing data is subject to copyright, disclaimer, and additional requirements from the data provider. See our Terms of Use for terms applicable to this listing. Listing data was last updated on 2026-09-29.
We use cookies and other technologies for functionality, security, and to provide you with a personalized experience on our online services. By continuing to use our online services, you agree to our Privacy Policy and Terms of Use. For information on how to adjust your privacy settings, visit our Cookie Policy.
Dismiss

