For Sale: 61 Essex Street, Guelph, ON - REW
Boost your listing
Listing featured. Your listing will be featured on REW.
View featured placement
$649,900
2 bd 1 ba 700 - 1099 sf House
61 Essex Street
Street ViewDirections

61 Essex StreetGuelph, ON, N1H 3K9

Central West
  • 2 Bed
  • 1 Bath
  • 700 - 1099 Sqft
  • House

About this home

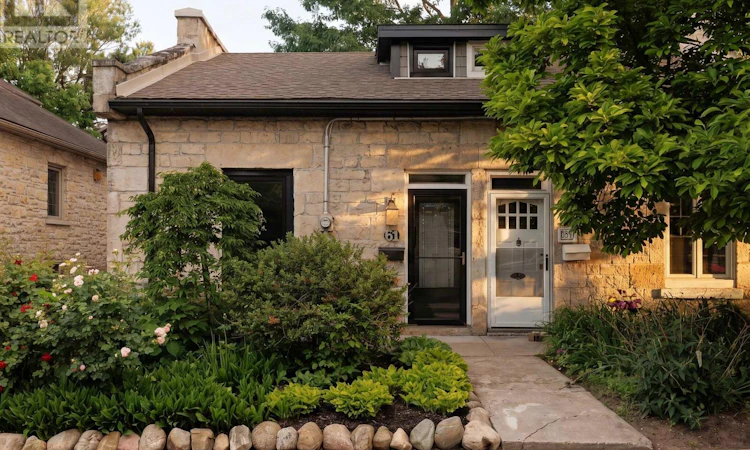
A charming stone home with the freedom of freehold ownership and the simplicity of a low-maintenance lifestyle-all in one of Downtown Guelph's most walkable and sought-after neighbourhoods. Welcome to 61 Essex Street, where local cafés, restaurants, and scenic river trails are just outside your door.The beautiful front garden welcomes you to an open-concept main floor designed for both everyday living and effortless entertaining. The updated kitchen flows seamlessly into bright and inviting living spaces while engineered hardwood flooring and large newer windows fill the home with warmth and natural light. Thoughtful renovations throughout honour the home's timeless character while providing modern comforts.Off the kitchen you'll find a private, revitalized backyard that feels like a true extension of the living space. Featuring elegant herringbone tile, a newer fence, gate, privacy wall, and dedicated garbage enclosure, it's the perfect setting for morning coffee, summer dinners, or evenings spent with friends.Upstairs, 2 comfortable bedrooms and 1 full bathroom provide the ideal layout for professionals, downsizers, or first-time buyers. Whether you need a home office, guest room, or nursery the flexible second bedroom offers endless possibilities.Unlike condo living, storage is no concern here with the unfinished basement spanning the entire footprint of the home. Providing space for laundry, seasonal storage, and hobbies-far more practical than a storage locker.Major improvements include new windows (2024), furnace and A/C (2021), and eavestroughs, soffit, and downspouts (2026). With 1 dedicated off street parking space and free overnight street parking permitted year-round, there's flexibility for guests, partners, or households with 2 vehicles-another benefit that's hard to find in condo living.A home that offers all the walkability and convenience of downtown condo living, with the character, privacy, and freedom that only a historic home can provide. (id:63626)
Listed by: LUKE MCKENZIE, Salesperson, Keller Williams Home Group Realty

Home facts and features

Price details
List Price
Gross Taxes for 2026
$3,915
Home facts
Bedrooms
2
Full Bathrooms
1
Parking Spaces
1
Parking Details
No Garage
Property Type
House
Depth
41.2 feet
Frontage
19.9 feet
Title
Freehold
Exterior Finish
Stone
Heating Type
Forced air, Natural gas
Cooling
Central air conditioning
Basement Details
Unfinished, Full
Features
Alarm system, Carpet Free, Smoke Detectors
Appliances
Blinds, Dishwasher, Dryer, Microwave, Range, Refrigerator, Stove, Washer, Water Heater, Water softener
Community
Agent details
Primary Agent
LUKE MCKENZIE
Primary Broker
Keller Williams Home Group Realty
Listing details
Days on REW
39 Days
Property Views
21
MLS® Number
X13456728
Source
Canadian Real Estate Association

Is this your listing? Help it to stand out.

Mortgage Calculator

Estimated Payments
Purchase Price
Mortgage Total
Down Payment
Amortization
25 Years
Interest Rate
3.99%

Connect with our mortgage partner

REW Money

REW Money

REW Money

Connect with a mortgage expert

The displayed rates are provided as guidance only, are not guaranteed, or are to be considered an approval of credit. Approval will be based solely on your personal situation. You are encouraged to speak with a Mortgage Professional for the most accurate information and to determine your eligibility.

Property Insights

St John Bosco Catholic School
  • Catholic
  • 9 - 12
Guelph Montessori School
  • Private
  • JK - 6
Central Public School
  • Public
  • JK - 6
John McCrae Public School
  • Public
  • JK - 8
New Way School
  • Public
  • 9 - 12
Guelph Collegiate Vocational Institute
  • Public
  • 9 - 12
Meezan School
  • Private
  • JK - 8
Sacred HeartCatholic School
  • Catholic
  • JK - 8
Paisley Road Public School
  • Public
  • JK - 6
St Joseph School
  • Catholic
  • JK - 8
School catchments and distances are intended to be used as reference only. To verify enrolment eligibility for a property, contact the school directly.Report Incorrect Info
Listing data is subject to copyright, disclaimer, and additional requirements from the data provider. See our Terms of Use for terms applicable to this listing. Listing data was last updated on 2026-07-26.

