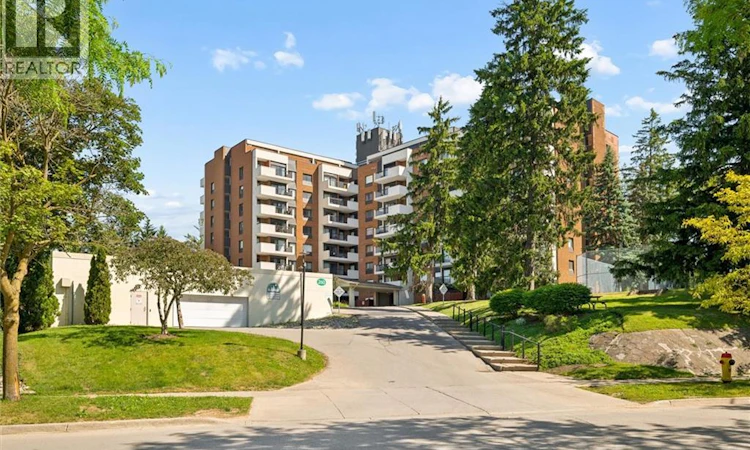
For Sale: 608-260 Sheldon Avenue N, Kitchener, ON - REW
Boost your listing
Listing featured. Your listing will be featured on REW.
View featured placement
$349,900
2 bd 2 ba 828 sf Apt/Condo
608-260 Sheldon Avenue N
Street ViewDirections

260 Sheldon Avenue N Unit# 608Kitchener, ON, N2H 6P2

  • 2 Bed
  • 2 Bath
  • 828 Sqft
  • Apt/Condo

About this home

A rare opportunity to experience elevated condominium living in one of Spruce Grove’s most welcoming and established communities. Beautifully renovated and impeccably maintained, this exceptional two-bedroom, two-bathroom residence offers a sophisticated blend of modern finishes, thoughtful upgrades, and effortless everyday living. Step inside to discover new engineered laminate flooring flowing throughout the home, creating a refined and cohesive feel. The bathrooms have been tastefully transformed with new flooring, beautifully finished shower tile, contemporary vanities and mirrors, new toilets, and a distinctive custom barn door. At the centre of the home is the stunning custom kitchen, designed for both elegance and functionality, with soft-close cabinetry, quartz, a matching quartz backsplash, and quality appliances. Every detail has been thoughtfully considered, from the Ecobee smart thermostat and new AC compressor to the recent professional maintenance and cleaning of the furnace and air-conditioning system. A water filtration system at the main kitchen sink and an additional electrical outlet on the patio provide further thoughtful touches. The spacious primary suite offers a private ensuite and walk-in closet, while the bright living areas create an inviting backdrop for relaxing or entertaining. Beyond your front door, Spruce Grove offers an exceptional lifestyle with an indoor pool available year-round, outdoor tennis courts, sauna, fitness centre, games room, party room, guest suites, and ample visitor parking. An underground parking space is also included. Ideally positioned less than five minutes from the expressway and approximately 10 minutes from Downtown Kitchener, with convenient access to public transit, the Aud, Ottawa Street, shopping, dining, and everyday amenities. This is more than a beautifully updated condominium—it is an opportunity to enjoy a polished, move-in-ready lifestyle within a mature and beautifully maintained community. (id:63626)
Listed by: William Prokopowicz, Salesperson, Chestnut Park Realty Southwestern Ontario Ltd., Brokerage

Home facts and features

Price details
List Price
Gross Taxes for 2026
$2,362
Strata Maintenance Fees
$731 Monthly
Home facts
Bedrooms
2
Full Bathrooms
1
Partial Bathrooms
1
Parking Spaces
1
Parking Details
Covered
Property Type
Apt/Condo
Year Built
Built in 1976 (50 yrs old)
Title
Condo/Strata
Style
Other
Exterior Finish
Concrete
Heating Type
Forced air
Cooling
Central air conditioning
Pool
Indoor Pool
Features
Balcony, Laundry- Coin operated
Amenities
Exercise Centre, Guest Suite, Party Room
Appliances
Dishwasher, Refrigerator, Stove
Agent details
Primary Agent
Primary Broker
Chestnut Park Realty Southwestern Ontario Ltd., Brokerage
Secondary Agent
Secondary Broker
Chestnut Park Realty Southwestern Ontario Limited
Listing details
Days on REW
1 Day
MLS® Number
40862442
Source
Canadian Real Estate Association

Is this your listing? Help it to stand out.

Mortgage Calculator

Estimated Payments
Purchase Price
Mortgage Total
Down Payment
Amortization
25 Years
Interest Rate
3.99%

Connect with our mortgage partner

REW Money

REW Money

REW Money

Connect with a mortgage expert

The displayed rates are provided as guidance only, are not guaranteed, or are to be considered an approval of credit. Approval will be based solely on your personal situation. You are encouraged to speak with a Mortgage Professional for the most accurate information and to determine your eligibility.

Property Insights

Eastwood Collegiate Institute
  • Public
  • 9 - 12
Sheppard Public School
  • Public
  • JK - 6
Franklin Public School
  • Public
  • JK - 6
Smithson Public School
  • Public
  • JK - 6
St Daniel Catholic Elementary School
  • Catholic
  • JK - 8
St Anne Catholic Elementary School
  • Catholic
  • JK - 8
Sunnyside Public School
  • Public
  • 7 - 8
Stanley Park Public School
  • Public
  • 7 - 8
Rockway Public School
  • Public
  • JK - 6
Cameron Heights Collegiate Institute
  • Public
  • 9 - 12
School catchments and distances are intended to be used as reference only. To verify enrolment eligibility for a property, contact the school directly.Report Incorrect Info
Listing data is subject to copyright, disclaimer, and additional requirements from the data provider. See our Terms of Use for terms applicable to this listing. Listing data was last updated on 2026-09-11.
We use cookies and other technologies for functionality, security, and to provide you with a personalized experience on our online services. By continuing to use our online services, you agree to our Privacy Policy and Terms of Use. For information on how to adjust your privacy settings, visit our Cookie Policy.
Dismiss

