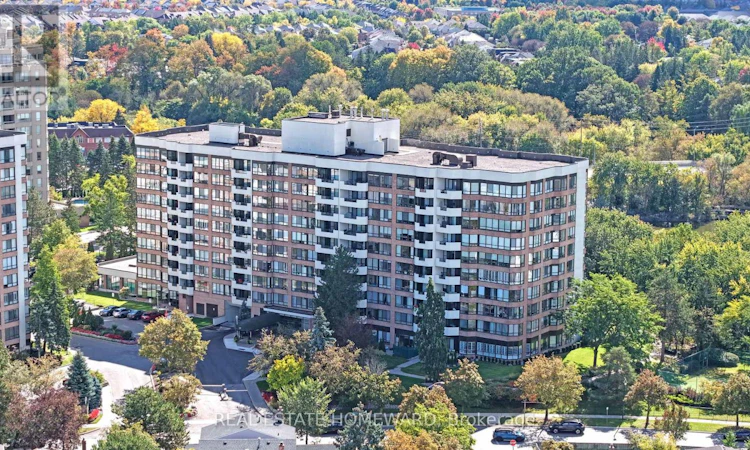
For Sale: 604-55 Austin Drive, Markham, ON - REW
Boost your listing
Listing featured. Your listing will be featured on REW.
View featured placement
$886,000
3 bd • 2 ba • 1400 - 1598 sf • Apt/Condo

604 - 55 Austin DriveMarkham, ON, L3R 8H5

Markville
  • 3 Bed
  • 2 Bath
  • 1400 - 1598 Sqft
  • Apt/Condo

About this home

Upgraded, ultra-spacious, and totally hassle-free, Unit 604 at Tridel's Walden Pond I offers a rare combination of fully renovated finishes, house-sized dimensions, and all-inclusive living. This sun-filled 2-bedroom, 2-bathroom corner suite opens past a proper foyer into expansive living and dining areas framed by big bright windows. Use every dish and cook in the updated eat-in kitchen with stainless steel appliances, a one year old stove/oven and great quartz counter space. Also enjoy the privacy of a primary suite with a fully renovated ensuite with a huge shower. A spacious second bedroom and a full second updated four piece bath gives guests or family members comfort and privacy. The office is bright and private which is perfect for those work-from-home days. An oversized in-suite laundry room with bonus storage gives plenty of room to tuck your stuff away. The fan coils were fully updated and replaced, which saves you 7000 dollar hassle. Your monthly maintenance fee is a total set-it-and-forget-it deal that covers Heat, Hydro, Water, Central Air, Bell TV, AND High-Speed Internet in one bill. Enjoy the condo living perks including 24/7 gatehouse security, indoor saltwater pool, gym, tennis court, and lush nature trails right outside your door, all just steps from Markville Mall, Main St Unionville, GO Transit, and Hwy 407/404. (id:63626)
Listed by: MATT VATCHER, Salesperson, REAL ESTATE HOMEWARD

Home facts and features

Price details
List Price
Gross Taxes for 2025
$3,508
Strata Maintenance Fees
$1,624 Monthly
Home facts
Bedrooms
3
Full Bathrooms
2
Parking Spaces
1
Parking Details
Garage, Underground
Property Type
Apt/Condo
Title
Condo/Strata
Exterior Finish
Concrete, Brick
Heating Type
Forced air, Natural gas
Cooling
Central air conditioning
Features
Balcony, Carpet Free, In suite Laundry
Appliances
Microwave, Refrigerator, Stove
Community
Agent details
Primary Agent
MATT VATCHER
Primary Broker
REAL ESTATE HOMEWARD
Listing details
Days on REW
1 Day
MLS® Number
N14083898
Source
Canadian Real Estate Association

Is this your listing? Help it to stand out.

Mortgage Calculator

provided by REW Digital Ltd
Estimated Payments
Purchase Price
Mortgage Total
Down Payment
Amortization
25 Years
Interest Rate
3.99%

Connect with our mortgage partner

Frank Mortgage

Frank Mortgage

Canada's No Fee Mortgage Marketplace

Online mortgage broker offering quick and simple access to Canada's top lenders – compare rates and complete your mortgage in a secure online environment

Connect with a mortgage expert

The displayed rates are provided as guidance only, are not guaranteed, or are to be considered an approval of credit. Approval will be based solely on your personal situation. You are encouraged to speak with a Mortgage Professional for the most accurate information and to determine your eligibility.

Property Insights

Alliance Coaching Academy
  • Private
  • 9 - 12
Alathena International Academy - Markham
  • Private
  • 9 - 12
BrightMinds Online School
  • Private
  • 9 - 12
Carlton Prep Academy
  • Private
  • 9 - 12
Wesley Christian Academy
  • Private
  • PS - 9
Unionville Meadows Public School
  • Public
  • JK - 8
Markville Secondary School
  • Public
  • 9 - 12
Brooklyn Markham
  • Private
  • 9 - 12
St Matthew Catholic Elementary School
  • Catholic
  • JK - 8
Central Park Public School
  • Public
  • JK - 8
School catchments and distances are intended to be used as reference only. To verify enrolment eligibility for a property, contact the school directly.Report Incorrect Info
Listing data is subject to copyright, disclaimer, and additional requirements from the data provider. See our Terms of Use for terms applicable to this listing. Listing data was last updated on 2026-10-15.
We use cookies and other technologies for functionality, security, and to provide you with a personalized experience on our online services. By continuing to use our online services, you agree to our Privacy Policy and Terms of Use. For information on how to adjust your privacy settings, visit our Cookie Policy.
Dismiss

