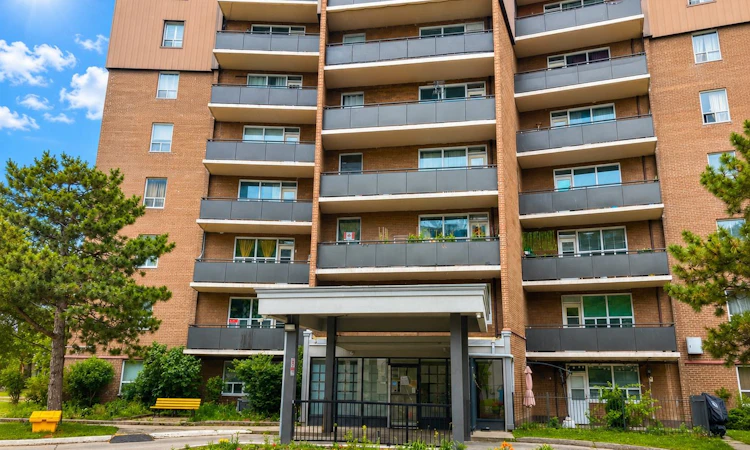
For Sale: 604-3065 Queen Frederica Drive, Mississauga, ON - REW
Boost your listing
Listing featured. Your listing will be featured on REW.
View featured placement
$387,000
1 bd 1 ba 600 - 699 sf Apt/Condo

604 - 3065 Queen Frederica DriveMississauga, ON, L4Y 3A3

Applewood
  • 1 Bed
  • 1 Bath
  • 600 - 699 Sqft
  • Apt/Condo

About this home

Excellent Opportunity in the Heart of Mississauga! Welcome to this lovely 1-bedroom, 1-bathroom condo ideally situated in the heart of Mississauga, offering exceptional comfort and convenience. The bright and inviting living room features a walkout to a full-length balcony with excellent views, while the formal dining area provides the perfect space for entertaining or everyday meals. The beautiful kitchen is finished with crisp white cabinetry and a stylish backsplash, creating a fresh and functional space. The spacious bedroom includes a walk-in closet, and the hypoallergenic interior is finished with easy-care ceramic and laminate flooring throughout. An owned surface parking space and storage locker add to the home's everyday practicality. Residents enjoy quality building amenities, including an outdoor swimming pool, party room, in-building laundry facilities, and ample visitor parking. Perfectly located with easy access to the QEW, Highways 401 and 427, GO Transit, MiWay transit, shopping, restaurants, parks, schools, and the Lake Ontario waterfront, this condo offers an unbeatable lifestyle with everything you need just minutes away. Whether you're a first-time buyer, down-sizer, or investor, this is an outstanding opportunity to own in one of Mississauga's most convenient locations!
Listed by: Lucia Faria, Salesperson, RE/MAX HALLMARK CHAY REALTY

Home facts and features

Price details
List Price
Gross Taxes for 2026
$1,440
Strata Maintenance Fees
$581
Home facts
Bedrooms
1
Full Bathrooms
1
Parking Spaces
1
Parking Details
Surface
Property Type
Apt/Condo
Exterior Finish
Brick
Heating Type
Baseboard, Electric
Cooling
Window Unit(s)
Pool
Outdoor Pool
Features
Coin Operated, In Building, Laundry Room, Park, Public Transit, School, Year Round Living
Amenities
Building Insurance Included, CAC Included, Common Elements Included, Condo Taxes Included, Party Room/Meeting Room, Recreation Room, Visitor Parking
Community
Agent details
Primary Agent
Lucia Faria
Primary Broker
RE/MAX HALLMARK CHAY REALTY
Listing details
Days on REW
31 Days
MLS® Number
W13493052
Source
Toronto Real Estate Board
Is this your listing? Help it to stand out.

Mortgage Calculator

Estimated Payments
Purchase Price
Mortgage Total
Down Payment
Amortization
25 Years
Interest Rate
3.99%

Connect with our mortgage partner

REW Money

REW Money

REW Money

Connect with a mortgage expert

The displayed rates are provided as guidance only, are not guaranteed, or are to be considered an approval of credit. Approval will be based solely on your personal situation. You are encouraged to speak with a Mortgage Professional for the most accurate information and to determine your eligibility.

Property Insights

Al-Risala Academy
  • Private
  • 1 - 12
Kingdom Covenant Academy
  • Private
  • JK - 12
Dixie School
  • Public
  • JK - 6
Tomken Road Senior Public School
  • Public
  • 6 - 8
Brian W. Fleming Public School
  • Public
  • JK - 6
St Thomas More School
  • Catholic
  • JK - 8
St Alfred School
  • Catholic
  • JK - 8
Burnhamthorpe Public School
  • Public
  • JK - 6
Applewood Heights Secondary School
  • Public
  • 9 - 12
St Edmund School
  • Catholic
  • JK - 8
School catchments and distances are intended to be used as reference only. To verify enrolment eligibility for a property, contact the school directly.Report Incorrect Info
Listing data is subject to copyright, disclaimer, and additional requirements from the data provider. See our Terms of Use for terms applicable to this listing. Listing data was last updated on 2026-07-26.

