For Sale: 603-250 Finch Avenue, Pickering, ON - REW
Boost your listing
Listing featured. Your listing will be featured on REW.
View featured placement
$878,888
4 bd 4 ba 1500 - 1999 sf Townhouse

603 - 250 Finch AvenuePickering, ON, L1V 0G6

Highbush
  • 4 Bed
  • 4 Bath
  • 1500 - 1999 Sqft
  • Townhouse

About this home

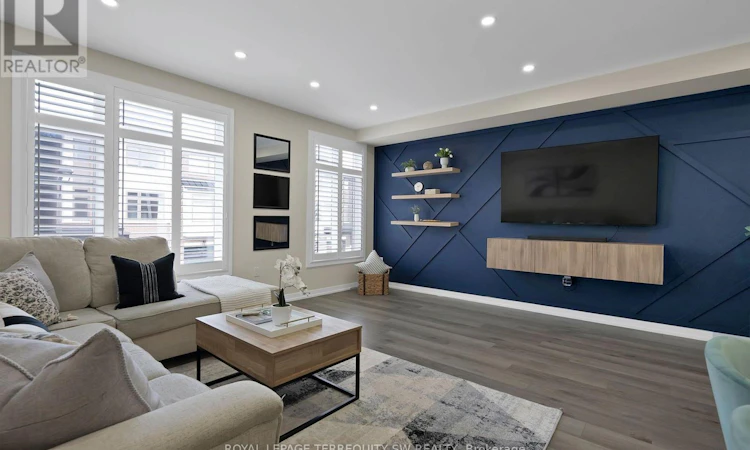
Beautiful turnkey 3-Storey townhouse in sought after Rouge Park community in Pickering with almost 2000 sqft of living space. This newly built 3 bedroom plus family room and 4 bathroom home built by Icon Homes is what you and your family have been waiting for. Upon entering you are greeted with a large foyer space with access to the garage with an electric car charger port with 240V power for quick charge and a closet that leads to a spacious family room with a2-piece bathroom and a walkout to a fully fenced private maintenance free backyard with stone patio. Make your way upstairs to the second floor where you will have 9 foot ceilings with pot lights and laminate floors throughout and a 2 piece bathroom. The combined living and dining room area with large windows exudes natural sunlight throughout and offers ample space to entertain with guests and host family gatherings. The kitchen has stainless steel appliances with backsplash and stone countertops combined with a breakfast area that has a Juliette balcony with south facing views, perfect space for a morning coffee to soak in the sun. The third floor has 3 generously spacious bedrooms with a 4-piece shared bathroom and a 3-pieceprimary ensuite with a laundry room conveniently located in the hallway. Minutes by car to Hwy401 and 407, Go station, Parks, Grocery Stores, Rec Centre, School and much more. Don't miss your chance to make this your next home, this one won't last long!!Gazebo is no longer there. (id:63626)
Listed by: SURESH SUBRAMANIAM, Broker, ROYAL LEPAGE TERREQUITY SW REALTY

Home facts and features

Price details
List Price
Gross Taxes for 2026
$7,072
Strata Maintenance Fees
$117 Monthly
Home facts
Bedrooms
4
Full Bathrooms
2
Partial Bathrooms
2
Parking Spaces
2
Parking Details
Attached Garage, Garage
Property Type
Townhouse
Title
Freehold
Exterior Finish
Brick
Heating Type
Forced air, Natural gas
Cooling
Central air conditioning, Ventilation system
Features
Alarm system, Carpet Free, Conservation/green belt, Dry, Flat site, Irregular lot size, Level, Lighting, Separate Electricity Meters, Separate Heating Controls, Smoke Detectors
Appliances
Barbeque, Dishwasher, Dryer, Garage door opener, Refrigerator, Stove, Washer, Water Heater
Community
Agent details
Primary Agent
Primary Broker
ROYAL LEPAGE TERREQUITY SW REALTY
Listing details
Days on REW
1 Day
MLS® Number
E13675022
Source
Canadian Real Estate Association

Is this your listing? Help it to stand out.

Mortgage Calculator

Estimated Payments
Purchase Price
Mortgage Total
Down Payment
Amortization
25 Years
Interest Rate
3.99%

Connect with our mortgage partner

REW Money

REW Money

REW Money

Connect with a mortgage expert

The displayed rates are provided as guidance only, are not guaranteed, or are to be considered an approval of credit. Approval will be based solely on your personal situation. You are encouraged to speak with a Mortgage Professional for the most accurate information and to determine your eligibility.

Property Insights

Westcreek Public School
  • Public
  • JK - 8
Altona Forest Public School
  • Public
  • JK - 8
St Elizabeth Seton Catholic School
  • Catholic
  • JK - 8
St Mary Catholic Secondary School
  • Catholic
  • 9 - 12
Highbush Public School
  • Public
  • JK - 8
St Monica Catholic School
  • Catholic
  • JK - 8
Gandatsetiagon Public School
  • Public
  • JK - 8
Elizabeth B Phin Public School
  • Public
  • JK - 8
Crawford Adventist Academy (East Campus)
  • Private
  • K - 8
Dunbarton School
  • Public
  • 9 - 12
School catchments and distances are intended to be used as reference only. To verify enrolment eligibility for a property, contact the school directly.Report Incorrect Info
Listing data is subject to copyright, disclaimer, and additional requirements from the data provider. See our Terms of Use for terms applicable to this listing. Listing data was last updated on 2026-08-15.
We use cookies and other technologies for functionality, security, and to provide you with a personalized experience on our online services. By continuing to use our online services, you agree to our Privacy Policy and Terms of Use. For information on how to adjust your privacy settings, visit our Cookie Policy.
Dismiss

