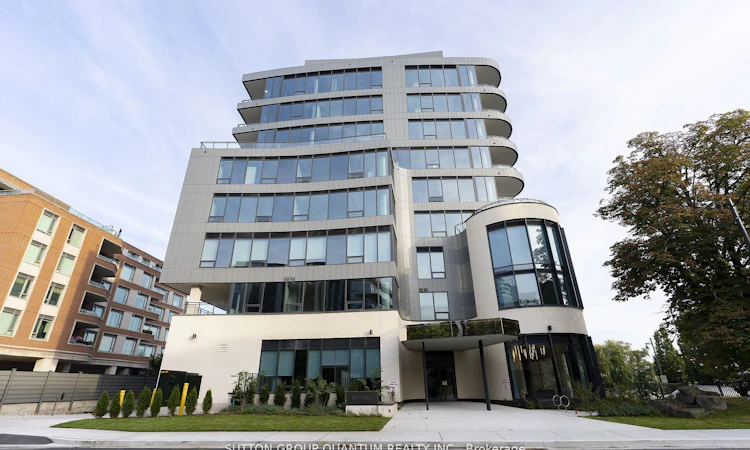
For Sale: 602-55 Port Street E, Mississauga, ON - REW
Boost your listing
Listing featured. Your listing will be featured on REW.
View featured placement
$3,999,999
2 + 1 bd 3 ba 2750 - 2999 sf Apt/Condo

602 - 55 E Port StreetMississauga, ON, L5G 4P3

Port Credit
  • 2 + 1 Bed
  • 3 Bath
  • 2750 - 2999 Sqft
  • Apt/Condo

About this home

Welcome to Port 55, a luxurious new boutique 9-storey waterfront condo in Port Credit. This is a completely customized and upgraded 2920 sq ft SW corner suite featuring captivating South West views plus 2 private lake-facing terraces creating an additional 671 sq ft of unobstructed outdoor living space. Open concept living and dining with floor to ceiling windows to capture the waterfront views, 2 bedrooms + west facing den, 3 spa like bathrooms, full size laundry room, 5" herringbone hardwood throughout, upgraded quartz in all bathrooms, kitchen & laundry room. Gourmet kitchen with quartz centre island and walk in pantry, high-end Miele appliances including: fridge, 5 burner gas stove, oven, microwave; built-in wine fridge, fireplace with vapour humidifier, walk in closets with sensor lighting, toilet washlets with electricity, back lit bathroom mirrors and sensors, extra insulation for noise reduction in walls of both bedrooms, his/her walk in closets. Upgraded electrical throughout: potlights, electrical outlets for side tables, motorized blinds, TVs, chandelier & island ceiling lamps; heated bathroom floors & towel racks, black onyx faucets, shower benches & niches; 2 premium parking side by side across from the elevator + electric charging station and locker. Residents have access to private indoor party room and outdoor space along the water's edge, a backyard oasis just meters from the water's edge Short walk to Port Credit GO Station, Village shops & restaurants. Pictures of waterfront terraces and principal rooms have been virtually staged.
Listed by: Jacqueline Feeley, Salesperson, SUTTON GROUP QUANTUM REALTY INC.

Home facts and features

Price details
List Price
Gross Taxes for 2026
$22,538
Strata Maintenance Fees
$2,880
Home facts
Bedrooms
2 + 1
Full Bathrooms
3
Parking Spaces
2
Parking Details
Other, Inside Entry
Property Type
Apt/Condo
Year Built
0 - 5 yrs old
Exterior Finish
Brick
Heating Type
Forced Air, Gas
Cooling
Central Air
Features
Alarm System, Carbon Monoxide Detectors, Concierge/Security, Ensuite, Hospital, Laundry Room, Monitored, Security Guard, Security System
Amenities
Building Insurance Included, Common Elements Included, Concierge, Game Room, Party Room/Meeting Room, Visitor Parking
Community
Agent details
Primary Agent
Primary Broker
SUTTON GROUP QUANTUM REALTY INC.
Listing details
Days on REW
40 Days
MLS® Number
W13446956
Source
Toronto Real Estate Board
Is this your listing? Help it to stand out.

Mortgage Calculator

Estimated Payments
Purchase Price
Mortgage Total
Down Payment
Amortization
25 Years
Interest Rate
3.99%

Connect with our mortgage partner

REW Money

REW Money

REW Money

Connect with a mortgage expert

The displayed rates are provided as guidance only, are not guaranteed, or are to be considered an approval of credit. Approval will be based solely on your personal situation. You are encouraged to speak with a Mortgage Professional for the most accurate information and to determine your eligibility.

Property Insights

Forest Avenue Public School
  • Public
  • JK - 6
Riverside Public School
  • Public
  • JK - 8
Mentor College
  • Private
  • JK - 12
Mentor College Primary Campus
  • Private
  • JK - 12
Port Credit Secondary School
  • Public
  • 9 - 12
Mineola Public School
  • Public
  • JK - 6
Kenollie Public School
  • Public
  • JK - 6
Blyth Academy Mississauga - Adamson
  • Private
  • 11 - 12
St Luke Catholic Elementary School
  • Catholic
  • JK - 8
Queen Elizabeth Senior Public School
  • Public
  • 6 - 8
School catchments and distances are intended to be used as reference only. To verify enrolment eligibility for a property, contact the school directly.Report Incorrect Info
Listing data is subject to copyright, disclaimer, and additional requirements from the data provider. See our Terms of Use for terms applicable to this listing. Listing data was last updated on 2026-07-24.

