For Sale: 602-138 Waterfront Court SW, Calgary, AB - REW
Boost your listing
Listing featured. Your listing will be featured on REW.
View featured placement
$1,199,000
2 bd 3 ba 1461 sf Apt/Condo
602-138 Waterfront Court SW
602-138 Waterfront Court SW - 2
602-138 Waterfront Court SW - 3
602-138 Waterfront Court SW - 4
602-138 Waterfront Court SW - 5
Street ViewDirections

602 - 138 Waterfront Court SWCalgary, AB, T2P 1L1

Chinatown
  • 2 Bed
  • 3 Bath
  • 1461 Sqft
  • Apt/Condo

About this home

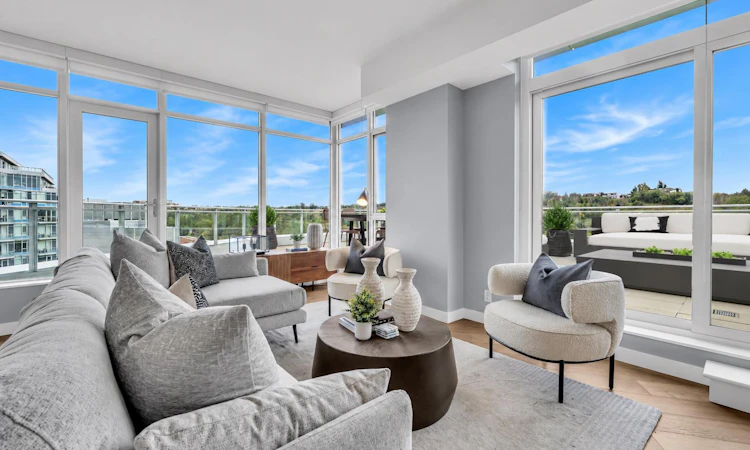
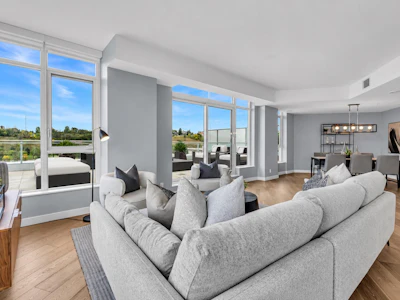
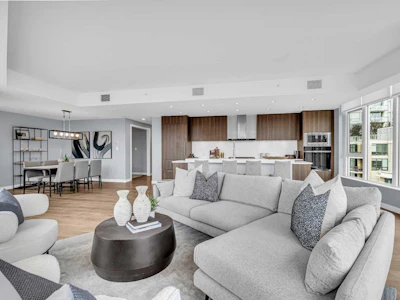
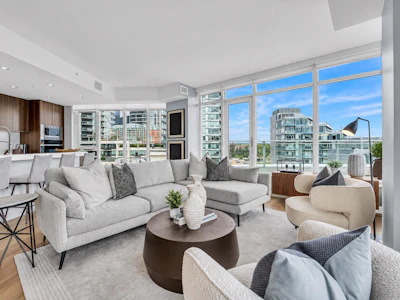
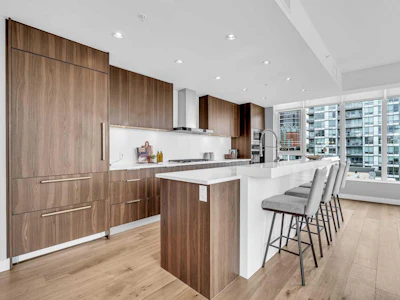
2 BEDROOMS | 2 1/2 BATHROOMS | 1,461 SQFT | 781 SQFT BALCONY | 2 UNDERGROUND PARKING STALLS | STORAGE LOCKER | BOW RIVER & PRINCE'S ISLAND PARK VIEWS | Experience elevated inner-city living at Parkside at Waterfront, ideally positioned along the scenic Bow River overlooking Prince's Island Park. This exceptional residence offers 1,461 sqft of upgraded interior living space complemented by an incredible 781 sqft balcony. As you enter, the home opens into an impressive living, dining and kitchen area surrounded by floor-to-ceiling windows, filling the space with natural light while showcasing the surrounding river valley views. The expansive living room provides a beautiful space to relax or entertain. Direct access to the balcony from both the living and dining rooms seamlessly extends the living space outdoors. The contemporary kitchen is designed to impress with a massive island and breakfast bar, sleek cabinetry and extensive counter space. Premium appliances include a built-in SubZero refrigerator, wine fridge, 6-burner Wolf gas range, range hood and built-in oven, creating a kitchen equally suited to everyday living and entertaining. The spacious primary suite is a private retreat with a walk-in closet and gorgeous 5-piece ensuite appointed with premium Grohe and Duravit fixtures, featuring a dual vanity, soaker tub and glass-enclosed shower with rain shower and handheld fixtures. The second bedroom offers exceptional privacy for family or guests with its own walk-in closet and 4-piece ensuite. A separate office provides a dedicated workspace, while in-suite laundry adds everyday convenience. The 2-piece powder room is a perfect addition when entertaining. One of the standout features of this home is the expansive 781 sqft balcony, creating an incredible outdoor living and entertaining space high above the city. With three natural gas hookups, there is plenty of flexibility for patio heaters, fire tables, and a BBQ, allowing you to enjoy the space throughout the seasons. Gather with friends for an evening outdoors, relax with a glass of wine, or simply take in the beautiful sunset and surrounding views. Additionally, two secure heated underground parking stalls located next to one another and a separate storage locker are included. Parkside at Waterfront offers an impressive collection of amenities including responsive concierge service, a fitness centre/yoga room, hot tub/sauna, guest suite, bicycle storage, carwash and a beautifully appointed lounge available to book for larger gatherings. Beyond the building, enjoy one of Calgary’s most desirable riverfront settings just outside your door. Walk along the river, explore the park, or enjoy the incredible selection of restaurants, shops, and amenities throughout downtown and Chinatown, all just moments from home. Combining sophisticated interiors, an extraordinary outdoor space, breathtaking views, and an unparalleled riverfront setting, this exceptional residence offers downtown Calgary living at its finest.
Listed by
20 years experience
English
21 Awards
194 Recommendations

Home facts and features

Price details
List Price
Strata Maintenance Fees
$1,388 Monthly
Home facts
Bedrooms
2
Full Bathrooms
2
Partial Bathrooms
1
Parking Details
Assigned
Property Type
Apt/Condo
Year Built
Built in 2018 (8 yrs old)
Style
Apartment-Single Level Unit
Heating Type
Radiant
Cooling
Central Air,Sep. HVAC Units
Features
Balcony, Bbq Gas Line, Closet Organizers, Double Vanity, Fishing, High Ceilings, In Hall, Kitchen Island, Laundry Room, No Animal Home, No Smoking Home, Open Floorplan, Park, Quartz Counters, Sidewalks, Street Lights, Walking/bike Paths
Amenities
Bicycle Storage, Car Wash, Elevator(s), Fitness Center, Guest Suite, Party Room, Recreation Facilities, Sauna, Secured Parking, Service Elevator(s), Spa/hot Tub, Storage, Visitor Parking
Appliances
Built-in Refrigerator, Dishwasher, Dryer, Garage Control(s), Gas Range, Microwave, Oven, Range Hood, Washer, Window Coverings, Wine Refrigerator
Community
Agent details
Primary Agent
Primary Broker
RE/MAX First
Listing details
Days on REW
1 Day
MLS® Number
A2345277
Source
Pillar 9
Board
Calgary Real Estate Board
Is this your listing? Help it to stand out.

Mortgage Calculator

Estimated Payments
Purchase Price
Mortgage Total
Down Payment
Amortization
25 Years
Interest Rate
3.99%

Connect with our mortgage partner

Glenn Jorgensen

Glenn Jorgensen

EBS Modern Mortgage Group

No Fees, Great Rates - 15 minutes with us, could save you thousands.

Connect with a mortgage expert

The displayed rates are provided as guidance only, are not guaranteed, or are to be considered an approval of credit. Approval will be based solely on your personal situation. You are encouraged to speak with a Mortgage Professional for the most accurate information and to determine your eligibility.

Property Insights

Calgary Chinese Private School
  • n/a
  • -
  • In Catchment
Alberta Chung Wah School
  • n/a
  • -
  • In Catchment
Chestermere High School
  • n/a
  • -
  • In Catchment
Red Deer Lake School
  • n/a
  • -
  • In Catchment
Discovering Choices
  • n/a
  • -
  • In Catchment
The School Of Alberta Ballet
  • n/a
  • -
  • In Catchment
St. Mary's High School
  • n/a
  • -
  • In Catchment
St. Monica School
  • n/a
  • -
  • In Catchment
Western Canada High School
  • n/a
  • -
  • In Catchment
Our Lady Of Lourdes School
  • n/a
  • -
  • In Catchment
School catchments and distances are intended to be used as reference only. To verify enrolment eligibility for a property, contact the school directly.Report Incorrect Info
Listing data is subject to copyright, disclaimer, and additional requirements from the data provider. See our Terms of Use for terms applicable to this listing. Listing data was last updated on 2026-09-19.
We use cookies and other technologies for functionality, security, and to provide you with a personalized experience on our online services. By continuing to use our online services, you agree to our Privacy Policy and Terms of Use. For information on how to adjust your privacy settings, visit our Cookie Policy.
Dismiss