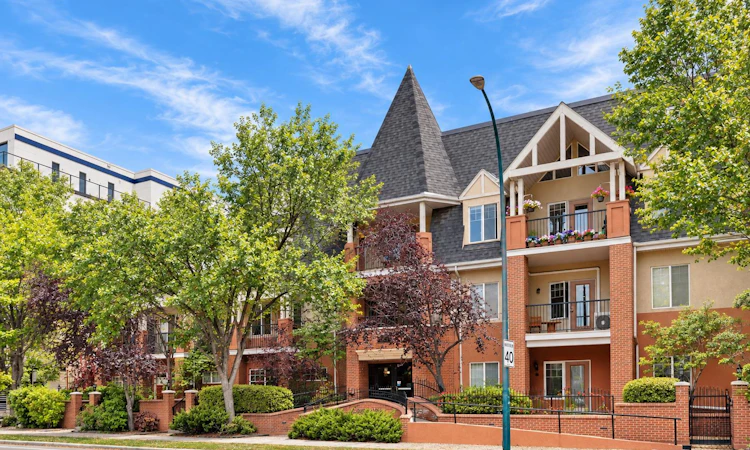
For Sale: 310-1110 5 Avenue NW, Calgary, AB - REW
Boost your listing
Listing featured. Your listing will be featured on REW.
View featured placement
$549,900
2 bd • 2 ba • 1339 sf • Apt/Condo

310 - 1110 Nw 5th AvenueCalgary, AB, T2N 0R6

Hillhurst
  • 2 Bed
  • 2 Bath
  • 1339 Sqft
  • Apt/Condo

About this home

Discover a tranquil haven nestled within Calgary’s cherished Hillhurst neighborhood, this exceptional apartment offers a rare opportunity to embrace refined living. Situated within a low-rise structure, this single level unit exudes charm and comfort, spanning a generous 1339.49 square feet of finished living space. Two bedrooms and two full bathrooms provide ample room for relaxation and rejuvenation, including a ensuite bath within the primary suite. Warm hardwood floors flow seamlessly throughout, complemented by accents of tile and cozy carpet, creating an inviting atmosphere. Gather with loved ones within the expansive living room, warmed by the glow of a gas fireplace adorned with an elegant mantle – truly a focal point for cozy evenings. Enjoy the convenience of an integrated laundry room within your unit, eliminating trips to shared facilities. Two secure underground parking spaces ensure ease and peace of mind. Step out onto your private balcony, overlooking RILEY PARK, a beautifully landscaped park complete with mature trees and access via a back lane. Residents benefit from exceptional amenities including bicycle storage, elevator access, a well equipped fitness center, secured parking, additional storage, trash removal services, and visitor parking. With its prime location, you’ll find yourself just steps away from vibrant boutiques, delightful cafes, renowned restaurants, Safeway and the scenic Bow River pathway system—a perfect blend of urban excitement and serene natural beauty. Book your showing today.
Listed by: Dave Gowryluk, Real Broker

Home facts and features

Price details
List Price
Strata Maintenance Fees
$913 Monthly
Home facts
Bedrooms
2
Full Bathrooms
2
Parking Spaces
2
Parking Details
See Remarks, Titled
Property Type
Apt/Condo
Year Built
Built in 1999 (27 yrs old)
Style
Apartment-Single Level Unit
Exterior Finish
Brick, Stucco, Wood Frame
Heating Type
Energy Star Qualified Equipment, Baseboard, Fireplace(s)
Features
Balcony(s), Ceiling Fan(s), In Unit Laundry
Amenities
Bicycle Storage, Elevator, Fitness Center, Secured Parking, Storage, Trash, Visitor Parking
Appliances
Dishwasher, Dryer, Microwave, Refrigerator, Stove, Washer
Community
Agent details
Primary Agent
Primary Broker
Real Broker
Listing details
Days on REW
1 Day
MLS® Number
A2348091
Source
Pillar 9
Board
Calgary Real Estate Board
Is this your listing? Help it to stand out.

Mortgage Calculator

Estimated Payments
Purchase Price
Mortgage Total
Down Payment
Amortization
25 Years
Interest Rate
3.99%

Connect with our mortgage partner

Gurkirat Athwal

Gurkirat Athwal

CIBC Mortgage

Mortgages, made clear. Bank-trained underwriting meets real estate expertise — for buyers, owners, and investors alike.

Connect with a mortgage expert

The displayed rates are provided as guidance only, are not guaranteed, or are to be considered an approval of credit. Approval will be based solely on your personal situation. You are encouraged to speak with a Mortgage Professional for the most accurate information and to determine your eligibility.

Property Insights

Sunnyside School
  • n/a
  • -
  • In Catchment
Hillhurst School
  • n/a
  • -
  • In Catchment
Rosedale School
  • n/a
  • -
  • In Catchment
Queen Elizabeth High School
  • n/a
  • -
  • In Catchment
Queen Elizabeth School
  • n/a
  • -
  • In Catchment
Chestermere High School
  • n/a
  • -
  • In Catchment
King George School
  • n/a
  • -
  • In Catchment
Crescent Heights High School
  • n/a
  • -
  • In Catchment
Project Trust
  • n/a
  • -
  • In Catchment
Calgary Chinese Private School
  • n/a
  • -
  • In Catchment
School catchments and distances are intended to be used as reference only. To verify enrolment eligibility for a property, contact the school directly.Report Incorrect Info
Listing data is subject to copyright, disclaimer, and additional requirements from the data provider. See our Terms of Use for terms applicable to this listing. Listing data was last updated on 2026-09-26.
We use cookies and other technologies for functionality, security, and to provide you with a personalized experience on our online services. By continuing to use our online services, you agree to our Privacy Policy and Terms of Use. For information on how to adjust your privacy settings, visit our Cookie Policy.
Dismiss

