For Sale: 6012 2nd Line, New Tecumseth, ON - REW
Boost your listing
Listing featured. Your listing will be featured on REW.
View featured placement
$539,000
3 bd 1 ba 1100 - 1500 sf House

6012 2nd LineNew Tecumseth, ON, L0G 1W0

Rural New Tecumseth
  • 3 Bed
  • 1 Bath
  • 1100 - 1500 Sqft
  • House

About this home

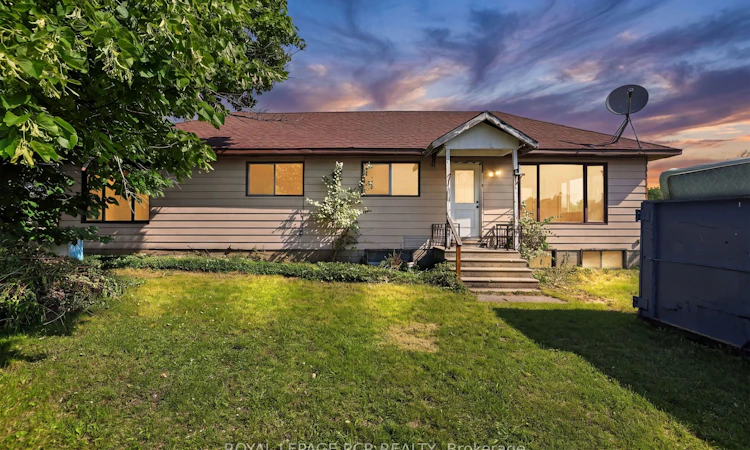
Bring your vision and transform this solid 3-bedroom bungalow into the rural retreat you've always wanted. Offering approximately 1,400 sq. ft. of main floor living space, this home features a spacious living room, separate dining room, a full bathroom, and a functional layout ready for your personal touch.Situated on a private country property serviced by well and septic, this home offers the peace and tranquility of rural living while remaining conveniently close to town. Whether you're a first-time buyer looking to build equity, an investor, or a renovator searching for your next project, this property presents exceptional potential.This home is in need of updating and renovation and is being offered as an excellent opportunity for those willing to invest some TLC. With imagination and hard work, you can restore this property to its full potential and create a beautiful country home tailored to your tastes.Enjoy the best of both worlds with a quiet rural setting just 10 minutes to the shops, restaurants, schools, and everyday amenities of Tottenham or Schomberg, and only 20 minutes to Newmarket for major shopping, entertainment, healthcare, and commuter connections. If you've been searching for an affordable country property with outstanding potential in a desirable location, this is your chance to roll up your sleeves and create something truly special. Bring your ideas, your contractor, and your imagination-this diamond in the rough is waiting for its next chapter!
Listed by: Chris Higgins, Broker, ROYAL LEPAGE RCR REALTY

Home facts and features

Price details
List Price
Gross Taxes for 2026
$3,641
Home facts
Bedrooms
3
Full Bathrooms
1
Parking Spaces
3
Parking Details
Private
Property Type
House
Lot Size
82 ft x 132 ft (10824 ft²)
Depth
132.0
Frontage
82.0
Exterior Finish
Aluminum Siding
Heating Type
Forced Air, Propane
Cooling
Central Air
Basement Details
Partially Finished
Community
Agent details
Primary Agent
Primary Broker
ROYAL LEPAGE RCR REALTY
Listing details
Days on REW
5 Days
MLS® Number
N13511152
Source
Toronto Real Estate Board
Is this your listing? Help it to stand out.

Mortgage Calculator

Estimated Payments
Purchase Price
Mortgage Total
Down Payment
Amortization
25 Years
Interest Rate
3.99%

Connect with our mortgage partner

REW Money

REW Money

REW Money

Connect with a mortgage expert

The displayed rates are provided as guidance only, are not guaranteed, or are to be considered an approval of credit. Approval will be based solely on your personal situation. You are encouraged to speak with a Mortgage Professional for the most accurate information and to determine your eligibility.

Property Insights

Tottenham Public School
  • Public
  • JK - 8
Tecumseth South Central School
  • Public
  • JK - 8
Father F X O'Reilly School
  • Catholic
  • JK - 8
School catchments and distances are intended to be used as reference only. To verify enrolment eligibility for a property, contact the school directly.Report Incorrect Info
Listing data is subject to copyright, disclaimer, and additional requirements from the data provider. See our Terms of Use for terms applicable to this listing. Listing data was last updated on 2026-07-06.

