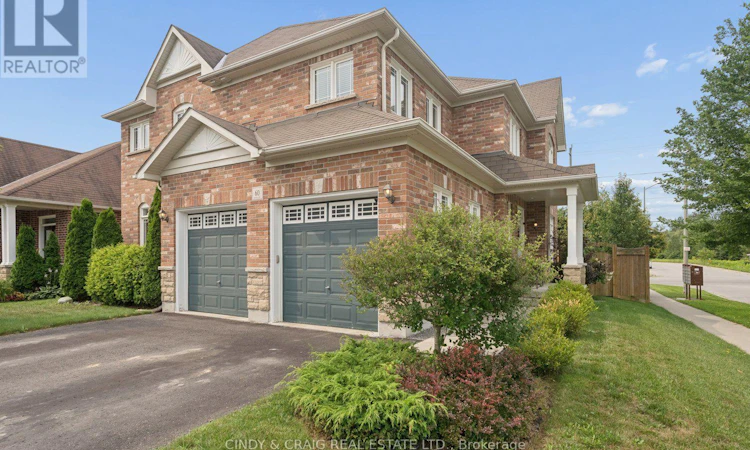
For Sale: 60 Vivian Drive, Clarington, ON - REW
Boost your listing
Listing featured. Your listing will be featured on REW.
View featured placement
$1,100,000
5 bd 5 ba 2500 - 2999 sf House
60 Vivian Drive
Street ViewDirections

60 Vivian DriveClarington, ON, L1E 0C3

Courtice
  • 5 Bed
  • 5 Bath
  • 2500 - 2999 Sqft
  • House

About this home

Welcome to this spacious and beautifully appointed 4+1-bedroom, 5-bathroom home offering approximately 2,565 sq. ft. of living space, plus a fully finished basement. Designed with family living and entertaining in mind, this home offers an abundance of space and versatility throughout. Stunning main floor offers eat-in kitchen with Maple cabinets, butlers pantry and granite countertops. Living, Dining & Family rooms finished with hardwood floors. Upstairs you'll find 4 generous sized bedrooms, including the primary retreat with walk-in closet and 4 piece ensuite. Bedroom 2 with double closet and semi-ensuite. Bedrooms 3 & 4 with Jack & Jill bathroom. Completing the upper level with a computer/media nook. The professionally finished basement (2023) provides valuable additional living space and features additional bedroom, 3pc bathroom & a rough-in for a kitchenette, offering excellent potential for a secondary living area, recreation space, home office, or future in-law setup. Ideally suited to those seeking generous living space in a desirable Courtice setting, this home offers the perfect opportunity to enjoy comfort, flexibility, and room to grow. Don't miss your opportunity to make 60 Vivian Dr. your new home! (id:63626)
Listed by: CINDY SGROI, Broker, CINDY & CRAIG REAL ESTATE LTD.

Home facts and features

Price details
List Price
Gross Taxes for 2026
$6,798
Home facts
Bedrooms
5
Full Bathrooms
4
Partial Bathrooms
1
Parking Spaces
4
Parking Details
Garage, Attached Garage
Property Type
House
Depth
111.6 feet
Frontage
50.6 feet
Title
Freehold
Exterior Finish
Brick, Stone
Heating Type
Forced air, Natural gas
Cooling
Central air conditioning
Basement Details
Finished,
Features
Fireplace(s), Irregular lot size
Appliances
Dishwasher, Dryer, Refrigerator, Stove, Washer
Community
Agent details
Primary Agent
Primary Broker
CINDY & CRAIG REAL ESTATE LTD.
Secondary Agent
CRAIG NOFTLE
Secondary Broker
CINDY & CRAIG REAL ESTATE LTD.
Listing details
Days on REW
1 Day
MLS® Number
E13671736
Source
Canadian Real Estate Association

Is this your listing? Help it to stand out.

Mortgage Calculator

Estimated Payments
Purchase Price
Mortgage Total
Down Payment
Amortization
25 Years
Interest Rate
3.99%

Connect with our mortgage partner

REW Money

REW Money

REW Money

Connect with a mortgage expert

The displayed rates are provided as guidance only, are not guaranteed, or are to be considered an approval of credit. Approval will be based solely on your personal situation. You are encouraged to speak with a Mortgage Professional for the most accurate information and to determine your eligibility.

Property Insights

Courtice North Public School
  • Public
  • JK - 8
Monsignor Leo Cleary Catholic Elementary School
  • Catholic
  • JK - 8
Courtice Secondary School
  • Public
  • 7 - 12
S T Worden Public School
  • Public
  • JK - 8
Dr Emily Stowe School
  • Public
  • JK - 8
Lydia Trull Public School
  • Public
  • JK - 8
Good Shepherd Catholic Elementary School
  • Catholic
  • JK - 8
College Park Elementary School
  • Private
  • JK - 8
Kingsway College Private High School
  • Private
  • 9 - 12
Mother Teresa Catholic Elementary School
  • Catholic
  • JK - 8
School catchments and distances are intended to be used as reference only. To verify enrolment eligibility for a property, contact the school directly.Report Incorrect Info
Listing data is subject to copyright, disclaimer, and additional requirements from the data provider. See our Terms of Use for terms applicable to this listing. Listing data was last updated on 2026-08-13.
We use cookies and other technologies for functionality, security, and to provide you with a personalized experience on our online services. By continuing to use our online services, you agree to our Privacy Policy and Terms of Use. For information on how to adjust your privacy settings, visit our Cookie Policy.
Dismiss

