For Sale: 60 Prince Albert Street North, Kingsville, ON - REW
Boost your listing
Listing featured. Your listing will be featured on REW.
View featured placement
$597,500
3 bd 2 ba sf House

60 Prince Albert Street NorthKingsville, ON, N9Y 1J7

  • 3 Bed
  • 2 Bath
  • Sqft
  • House

About this home

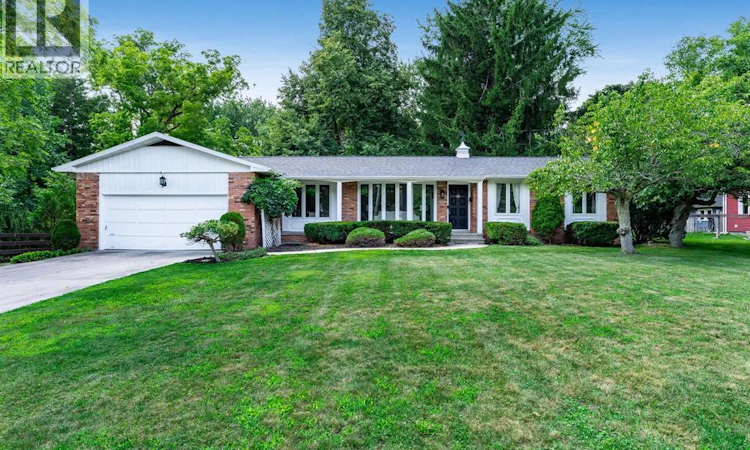
Perfectly positioned on one of Kingsville's most desirable streets, 60 Prince Albert offers the ideal blend of timeless character, thoughtful updates, and an unbeatable walkable lifestyle. Set on approximately one-third of an acre, this beautifully renovated ranch is just a short stroll to downtown shops and restaurants, scenic trails, and the shores of Lake Erie. Originally built in the 1970s, the home underwent extensive renovations in 2020 while preserving its unique architectural charm, including bay windows, a slate entryway, and reclaimed brick exterior. Inside, bright, sun-filled living spaces feature hardwood flooring throughout the main level, three spacious bedrooms, two full bathrooms, and a functional layout designed for everyday living. The kitchen offers solid wood cabinetry and a cozy breakfast nook, while the adjoining dining and living areas provide an inviting space to gather. A warm and welcoming family room with a WETT-certified wood stove insert opens through French garden doors to the covered rear porch, creating seamless indoor-outdoor living. The partially finished basement offers additional living space with plenty of flexibility for a recreation room, home office, gym, or storage. Outside, mature trees, a private backyard, covered front and rear porches, and a fire pit create the perfect setting to relax or entertain. A double attached garage, paved driveway, updated electrical, replacement windows, security cameras, and numerous quality improvements throughout make this a truly move-in-ready home. (id:63626)
Listed by: STACEY JONES, Salesperson, CENTURY 21 LOCAL HOME TEAM REALTY INC.

Home facts and features

Price details
List Price
Home facts
Bedrooms
3
Full Bathrooms
2
Parking Details
Garage, Inside Entry, Attached Garage
Property Type
House
Depth
Irregular / 0.372 AC
Year Built
Built in 1975 (51 yrs old)
Title
Freehold
Style
Ranch
Exterior Finish
Brick
Heating Type
Forced air, Natural gas, Furnace
Cooling
Central air conditioning
Features
Finished Driveway, Paved driveway, Ravine
Appliances
Dishwasher, Dryer, Refrigerator, Stove, Washer
Agent details
Primary Agent
STACEY JONES
Primary Broker
CENTURY 21 LOCAL HOME TEAM REALTY INC.
Listing details
Days on REW
1 Day
MLS® Number
26016501
Source
Canadian Real Estate Association
Board
Windsor-Essex County Association of REALTORS®

Is this your listing? Help it to stand out.

Mortgage Calculator

Estimated Payments
Purchase Price
Mortgage Total
Down Payment
Amortization
25 Years
Interest Rate
3.99%

Connect with our mortgage partner

REW Money

REW Money

REW Money

Connect with a mortgage expert

The displayed rates are provided as guidance only, are not guaranteed, or are to be considered an approval of credit. Approval will be based solely on your personal situation. You are encouraged to speak with a Mortgage Professional for the most accurate information and to determine your eligibility.

Property Insights

Kingsville Public School
  • Public
  • JK - 8
St John de Brebeuf Catholic School
  • Catholic
  • JK - 8
Kingsville District High School
  • Public
  • 9 - 12
Jack Miner Public School
  • Public
  • JK - 8
School catchments and distances are intended to be used as reference only. To verify enrolment eligibility for a property, contact the school directly.Report Incorrect Info
Listing data is subject to copyright, disclaimer, and additional requirements from the data provider. See our Terms of Use for terms applicable to this listing. Listing data was last updated on 2026-08-19.
We use cookies and other technologies for functionality, security, and to provide you with a personalized experience on our online services. By continuing to use our online services, you agree to our Privacy Policy and Terms of Use. For information on how to adjust your privacy settings, visit our Cookie Policy.
Dismiss






