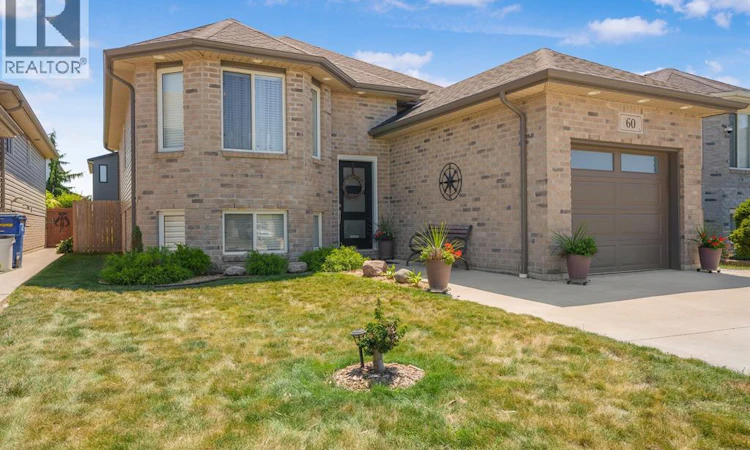
For Sale: 60 Manning Drive, Chatham-Kent, ON - REW
Boost your listing
Listing featured. Your listing will be featured on REW.
View featured placement
$494,900
4 bd 2 ba sf House

60 Manning DriveChatham-Kent, ON, N7M 0A6

  • 4 Bed
  • 2 Bath
  • Sqft
  • House

About this home

Welcome to this impeccably maintained and beautifully updated 4-bedroom raised ranch that's sure to impress from the moment you arrive. This spotless home offers a bright, open-concept layout with modern finishes, making it ideal for families, professionals, or anyone looking for a turnkey property. The spacious main level features an inviting living room filled with natural light, an updated kitchen with ample cabinetry and workspace, and a dining area perfect for everyday living or entertaining. Four generously sized bedrooms provide plenty of room for a growing family, guests, or a home office. Two gorgeous updated washrooms with porcelain tile flooring. Porcelain tile flooring in foyer aswell. The fully finished lower level offers additional living space, perfect for a family room, vinyl Plank flooring throughout the lower level. Enjoy the recreation area, or media room. Pride of ownership is evident throughout, with meticulous care and tasteful updates that mean there's nothing left to do but move in. Outside, enjoy a beautifully maintained yard with plenty of space to relax, garden, or entertain. Located in a desirable Chatham neighbourhood, this home is close to schools, parks, shopping, and all the amenities you need. Recent updates include new exterior doors, owned Hot water on demand unit, new appliances, EV plug in garage, gas fireplace and eavesthrough and downspouts. See today buy today!! (id:63626)
Listed by: Ryan Rusnak, Salesperson, ADVANCED REALTY SOLUTIONS INC.

Home facts and features

Price details
List Price
Gross Taxes for 2026
$4,227
Home facts
Bedrooms
4
Full Bathrooms
2
Parking Details
Garage
Property Type
House
Depth
127.35 / 0.1 AC
Year Built
Built in 2009 (17 yrs old)
Title
Freehold
Style
Raised ranch
Exterior Finish
Brick, Aluminum/Vinyl
Heating Type
Natural gas, Furnace
Cooling
Central air conditioning, Fully air conditioned
Features
Concrete Driveway
Appliances
Dishwasher, Dryer, Microwave, Refrigerator, Stove, Washer
Agent details
Primary Agent
Ryan Rusnak
Primary Broker
ADVANCED REALTY SOLUTIONS INC.
Listing details
Days on REW
3 Days
MLS® Number
26018244
Source
Canadian Real Estate Association
Board
Chatham Kent Association of REALTORS®

Is this your listing? Help it to stand out.

Mortgage Calculator

Estimated Payments
Purchase Price
Mortgage Total
Down Payment
Amortization
25 Years
Interest Rate
3.99%

Connect with our mortgage partner

REW Money

REW Money

REW Money

Connect with a mortgage expert

The displayed rates are provided as guidance only, are not guaranteed, or are to be considered an approval of credit. Approval will be based solely on your personal situation. You are encouraged to speak with a Mortgage Professional for the most accurate information and to determine your eligibility.

Property Insights

Indian Creek Road Public School
  • Public
  • JK - 8
Winston Churchill Public School
  • Public
  • JK - 8
St Ursula Catholic School
  • Catholic
  • JK - 8
John McGregor Secondary School
  • Public
  • 9 - 12
Monsignor Uyen Catholic School
  • Catholic
  • JK - 8
Victor Lauriston Public School
  • Public
  • JK - 8
St Agnes Catholic School
  • Catholic
  • JK - 8
John N Given Public School
  • Public
  • JK - 8
É Élém C Sainte-Marie
  • Catholic
  • JK - 6
St Joseph Catholic School
  • Catholic
  • JK - 8
School catchments and distances are intended to be used as reference only. To verify enrolment eligibility for a property, contact the school directly.Report Incorrect Info
Listing data is subject to copyright, disclaimer, and additional requirements from the data provider. See our Terms of Use for terms applicable to this listing. Listing data was last updated on 2026-08-03.
We use cookies and other technologies for functionality, security, and to provide you with a personalized experience on our online services. By continuing to use our online services, you agree to our Privacy Policy and Terms of Use. For information on how to adjust your privacy settings, visit our Cookie Policy.
Dismiss

