For Sale: 60 Howe Avenue, Hamilton, ON - REW
Boost your listing
Listing featured. Your listing will be featured on REW.
View featured placement
$799,900
6 bd 3 ba 1295 sf House

60 Howe AvenueHamilton, ON, L9A 1W9

Hill Park
  • 6 Bed
  • 3 Bath
  • 1295 Sqft
  • House

About this home

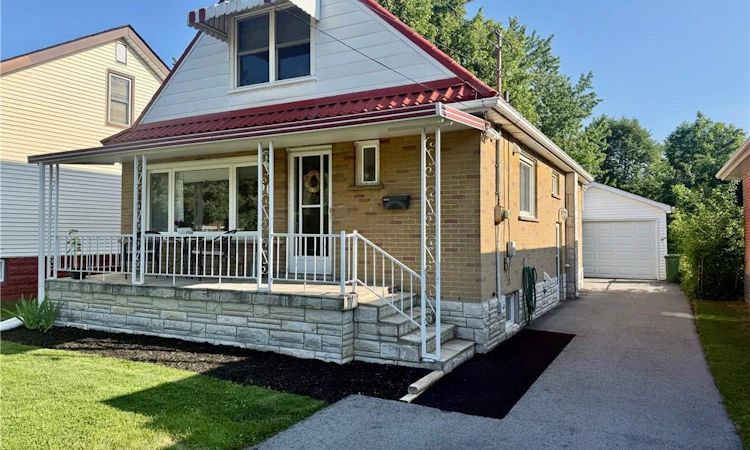
Beautifully renovated from top to bottom, this move-in-ready home offers exceptional versatility for families, multi-generational living, or savvy investors. Situated in the highly desirable Hill Park neighbourhood on the Hamilton Mountain, this property combines modern finishes with an unbeatable central location. Step inside to an open-concept main floor featuring a stunning designer kitchen, spacious living area, two generous bedrooms, and a beautifully updated full bathroom. Upstairs you’ll find two additional bedrooms and another renovated full bathroom, providing plenty of room for a growing family. The fully finished basement offers incredible flexibility with its own separate entrance, two additional bedrooms, a renovated kitchen, full bathroom, and comfortable living space—ideal for extended family, guests, or potential in-law accommodations. The exterior is equally impressive with excellent curb appeal, an inviting covered front porch, newer roof, fully fenced backyard, covered rear patio, oversized detached garage, and an extended driveway offering ample parking. Located just minutes from Mohawk College, St. Joseph’s Healthcare, the Lincoln M. Alexander Parkway (“The Linc”), Highway 403, downtown Hamilton, shopping, restaurants, schools, parks, public transit, and the scenic Niagara Escarpment trails, this home offers outstanding convenience for commuters and everyday living. The Hill Park neighbourhood is known for its mature tree-lined streets, spacious lots, strong sense of community, and excellent access to amenities. A rare opportunity to own a fully renovated home with exceptional living space and outstanding income or multi-generational potential in one of Hamilton Mountain’s most convenient locations.
Listed by: Stephen Paige, Stephen Paige

Home facts and features

Price details
List Price
Gross Taxes for 2026
$5,716
Home facts
Bedrooms
6
Full Bathrooms
3
Parking Spaces
5
Parking Details
Detached Garage, Asphalt
Property Type
House
Lot Size
40 ft x 100 ft (4021 ft²)
Depth
100.0
Frontage
40.2
Year Built
Built in 1955 (71 yrs old)
Heating Type
Forced Air
Cooling
Central Air
Basement Details
Separate Entrance,Full,Finished,Sump Pump
Features
Auto Garage Door Remote(s), Built-in Appliances, Canopy, In-law Floorplan, In-suite, Lower Level, Main Level
Appliances
Built-in Microwave, Dishwasher, Dryer, Refrigerator, Washer, Window Coverings
Community
Agent details
Primary Agent
Primary Broker
Stephen Paige
Listing details
Days on REW
1 Day
MLS® Number
40850822
Source
Information Technology Systems Ontario
Board
Cornerstone Association of REALTORS®
Is this your listing? Help it to stand out.

Mortgage Calculator

Estimated Payments
Purchase Price
Mortgage Total
Down Payment
Amortization
25 Years
Interest Rate
3.99%

Connect with our mortgage partner

REW Money

REW Money

REW Money

Connect with a mortgage expert

The displayed rates are provided as guidance only, are not guaranteed, or are to be considered an approval of credit. Approval will be based solely on your personal situation. You are encouraged to speak with a Mortgage Professional for the most accurate information and to determine your eligibility.

Property Insights

Norwood Park Elementary School
  • Public
  • JK - 8
Sts. Peter and Paul Catholic Elementary School
  • Catholic
  • JK - 8
St. Michael Catholic Elementary School
  • Catholic
  • JK - 8
Queensdale School
  • Public
  • JK - 8
Ridgemount Junior Public School
  • Public
  • JK - 8
Timothy Canadian Reformed School
  • Private
  • K - 8
Our Lady of Lourdes Catholic Elementary School
  • Catholic
  • JK - 8
George L Armstrong Public School
  • Public
  • JK - 8
Pauline Johnson Public School
  • Public
  • JK - 8
Franklin Junior Public School
  • Public
  • JK - 8
School catchments and distances are intended to be used as reference only. To verify enrolment eligibility for a property, contact the school directly.Report Incorrect Info
Listing data is subject to copyright, disclaimer, and additional requirements from the data provider. See our Terms of Use for terms applicable to this listing. Listing data was last updated on 2026-07-24.

