For Sale: 60 Chamomile Drive, Hamilton, ON - REW
Boost your listing
Listing featured. Your listing will be featured on REW.
View featured placement
$919,900
4 + 1 bd • 5 ba • 2012 sf • House

60 Chamomile DriveHamilton, ON, L8W 0C1

Eleanor
  • 4 + 1 Bed
  • 5 Bath
  • 2012 Sqft
  • House

About this home

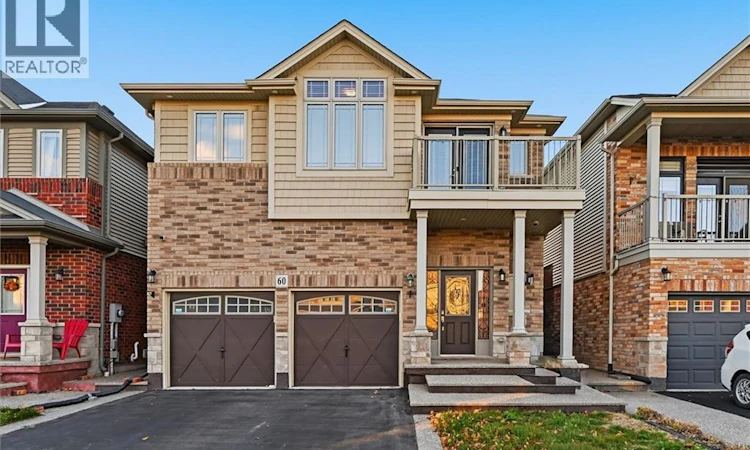
Space for a growing family. Flexibility for the people who matter most. Discover 60 Chamomile Dr, a detached home offering 2,012 sq. ft. above grade plus 546 sq. ft. of finished basement space, with 4+1 bedrooms and 4.5 bathrooms. Rich hardwood floors and oak stairs set a warm tone, while the living room's gas fireplace and arched windows create an inviting place to unwind. The kitchen pairs dark cabinetry with granite counters, stainless steel appliances and a breakfast bar, keeping conversation flowing from meal prep to the adjoining dining area. Sliding doors open to a fenced backyard and concrete patio, ready for summer dinners and relaxed evenings outdoors. A main-floor powder room adds everyday convenience. Upstairs, four bedrooms give everyone space to settle in. The primary bedroom features a 4-piece ensuite, complemented by a Jack-and-Jill 3-piece bathroom, another 4-piece bathroom and practical second-floor laundry. Step onto the front balcony for a calm morning coffee or a little fresh air. Downstairs, the finished basement offers a bedroom, kitchen and 3-piece bathroom, with a private side entrance adding flexibility for extended family or guests. A double garage, covered front entry and brick-and-siding exterior complete a home that balances welcoming gathering spaces with room for privacy. Bring your family, your plans and your next chapter to a home with space to make them happen. A layout that makes everyday life easier. Some images have been virtually staged. (id:63626)
Listed by: Stacey Adamson, Broker, Royal LePage Macro Realty

Home facts and features

Price details
List Price
Gross Taxes for 2026
$7,397
Home facts
Bedrooms
4 + 1
Full Bathrooms
4
Partial Bathrooms
1
Parking Spaces
4
Parking Details
Attached Garage
Property Type
House
Depth
Frontage
36.0 feet
Year Built
Built in 2015 (11 yrs old)
Title
Freehold
Style
Other
Exterior Finish
Stone, Vinyl siding, Brick Veneer
Heating Type
Forced air, Natural gas
Cooling
Central air conditioning
Basement Details
Finished, Full
Appliances
Dishwasher, Dryer, Garage door opener, Refrigerator, Stove, Washer
Community
Agent details
Primary Agent
Primary Broker
Royal LePage Macro Realty
Secondary Agent
Secondary Broker
Royal LePage Macro Realty
Listing details
Days on REW
1 Day
MLS® Number
40877659
Source
Canadian Real Estate Association
Is this your listing? Help it to stand out.

Mortgage Calculator

provided by REW Digital Ltd
Estimated Payments
Purchase Price
Mortgage Total
Down Payment
Amortization
25 Years
Interest Rate
3.99%

Connect with our mortgage partner

Frank Mortgage

Frank Mortgage

Canada's No Fee Mortgage Marketplace

Online mortgage broker offering quick and simple access to Canada's top lenders – compare rates and complete your mortgage in a secure online environment

Connect with a mortgage expert

The displayed rates are provided as guidance only, are not guaranteed, or are to be considered an approval of credit. Approval will be based solely on your personal situation. You are encouraged to speak with a Mortgage Professional for the most accurate information and to determine your eligibility.

Property Insights

St. Jean de Brebeuf Catholic Secondary School
  • Catholic
  • 9 - 12
St. John Paul II Catholic Elementary School
  • Catholic
  • JK - 8
Ray Lewis Elementary School
  • Public
  • JK - 8
Templemead Elementary School
  • Public
  • JK - 8
Lincoln Alexander Public School
  • Public
  • JK - 6
St. Teresa of Calcutta Catholic Elementary School
  • Catholic
  • JK - 8
Helen Detwiler Junior Elementary School
  • Public
  • JK - 8
St. Marguerite d'Youville Catholic Elementary School
  • Catholic
  • JK - 8
Guido de Bres Christian High School
  • Private
  • 9 - 12
Cecil B Stirling School
  • Public
  • JK - 8
School catchments and distances are intended to be used as reference only. To verify enrolment eligibility for a property, contact the school directly.Report Incorrect Info
Listing data is subject to copyright, disclaimer, and additional requirements from the data provider. See our Terms of Use for terms applicable to this listing. Listing data was last updated on 2026-11-12.
We use cookies and other technologies for functionality, security, and to provide you with a personalized experience on our online services. By continuing to use our online services, you agree to our Privacy Policy and Terms of Use. For information on how to adjust your privacy settings, visit our Cookie Policy.
Dismiss