For Sale: 60-2665 Thomas Street, Mississauga, ON - REW
Boost your listing
Listing featured. Your listing will be featured on REW.
View featured placement
$819,999
3 bd 3 ba 1400 - 1598 sf Townhouse

60 - 2665 Thomas StreetMississauga, ON, L5M 6G6

Central Erin Mills
  • 3 Bed
  • 3 Bath
  • 1400 - 1598 Sqft
  • Townhouse

About this home

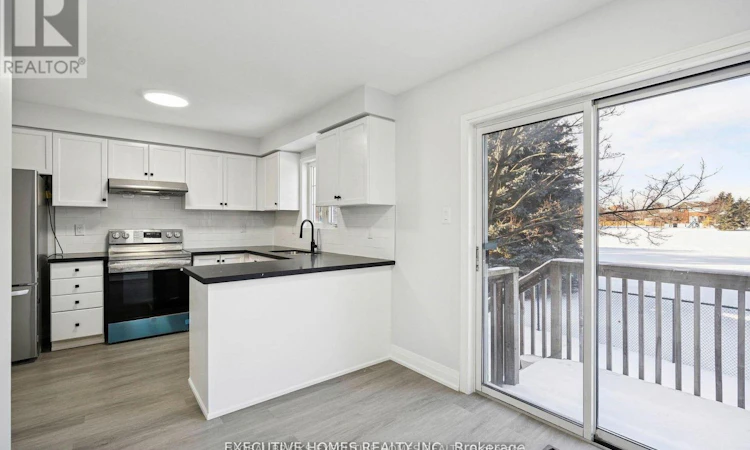
Welcome home! Rarely offered, fully upgraded townhouse in the most desirable part of the prestigious Central Erin Mills neighbourhood. This spacious 3-bedroom, 2.5-bathroom townhouse with a finished basement has recently undergone a top-to-bottom renovation and is ready to welcome you. It starts with location! Backing directly onto parkland, within walking distance to some of thebest schools in Mississauga (John Fraser Secondary, Thomas Street Middle School, MiddleburyElementary), as well as the exceptional Glen Erin / Thomas shopping plaza (Longos, Starbucks, McDonalds, Dentist, Vet, Dollar Store), the lovely Sugar Maple woods, and driving distance toErin Mills Mall, multiple community centers, the 403/401 Highways as well as Streetsville GO, one would be hard pressed to find a better location within one of the best neighbourhoods inMississauga.Move-in ready! The townhouse recently underwent a comprehensive renovation encompassing all three levels and every room and bathroom. The upgraded kitchen features quartz counters and S/Sappliances, new carpets on the stairs and on the upper level, and tasteful flooring throughout. The finished basement can function as a second living room, a children's playroom, or acombination entertain/home-office. The second level features three spacious bedrooms with an expansive master bedroom featuring a large walk-in closet and an exceptional in-suite bathroom with a standing shower and soaker tub overlooking the parkland. The back deck overlooks a large park, providing serene views from multiple rooms. This is a rare opportunity to buy into one of the best neighbourhoods and townhouse complexes in all of Mississauga, an area that has only gotten better over the years. A perfect family home ready to welcome you. Property tenanted, one-year lease in place. (id:63626)
Listed by: NAHEED SULTANA, Broker, GLOBAL BRICKS EXECUTIVE HOMES REALTY

Home facts and features

Price details
List Price
Gross Taxes for 2025
$5,472
Strata Maintenance Fees
$375 Monthly
Home facts
Bedrooms
3
Full Bathrooms
2
Partial Bathrooms
1
Parking Spaces
2
Parking Details
Garage
Property Type
Townhouse
Title
Condo/Strata
Exterior Finish
Brick Facing
Heating Type
Forced air, Natural gas
Cooling
Central air conditioning
Basement Details
Finished, Full
Features
Cul-de-sac, Flat site, Smoke Detectors
Amenities
Visitor Parking
Appliances
Central Vacuum, Dishwasher, Dryer, Refrigerator, Stove, Washer, Water Heater
Community
Agent details
Primary Agent
Primary Broker
GLOBAL BRICKS EXECUTIVE HOMES REALTY
Listing details
Days on REW
35 Days
Property Views
14
MLS® Number
W13491462
Source
Canadian Real Estate Association

Is this your listing? Help it to stand out.

Mortgage Calculator

Estimated Payments
Purchase Price
Mortgage Total
Down Payment
Amortization
25 Years
Interest Rate
3.99%

Connect with our mortgage partner

REW Money

REW Money

REW Money

Connect with a mortgage expert

The displayed rates are provided as guidance only, are not guaranteed, or are to be considered an approval of credit. Approval will be based solely on your personal situation. You are encouraged to speak with a Mortgage Professional for the most accurate information and to determine your eligibility.

Property Insights

Thomas Street Middle School
  • Public
  • 6 - 8
Middlebury Public School
  • Public
  • JK - 6
Castlebridge Public School
  • Public
  • JK - 6
Our Lady of Mercy Elementary School
  • Catholic
  • JK - 8
Divine Mercy School
  • Catholic
  • JK - 8
Vista Heights Public School
  • Public
  • JK - 6
John Fraser Secondary School
  • Public
  • 9 - 12
St Aloysius Gonzaga Secondary School
  • Catholic
  • 9 - 12
Streetsville Secondary School
  • Public
  • 9 - 12
St Elizabeth Seton School
  • Catholic
  • JK - 8
School catchments and distances are intended to be used as reference only. To verify enrolment eligibility for a property, contact the school directly.Report Incorrect Info
Listing data is subject to copyright, disclaimer, and additional requirements from the data provider. See our Terms of Use for terms applicable to this listing. Listing data was last updated on 2026-07-30.
We use cookies and other technologies for functionality, security, and to provide you with a personalized experience on our online services. By continuing to use our online services, you agree to our Privacy Policy and Terms of Use. For information on how to adjust your privacy settings, visit our Cookie Policy.
Dismiss

