For Sale: 6 Woolen Mill Rd Road, Markham, ON - REW
Boost your listing
Listing featured. Your listing will be featured on REW.
View featured placement
$1,188,000
3 + 1 bd 3 ba 1500 - 2000 sf House

6 Woolen Mill Rd RoadMarkham, ON, L3P 6X4

Raymerville
  • 3 + 1 Bed
  • 3 Bath
  • 1500 - 2000 Sqft
  • House

About this home

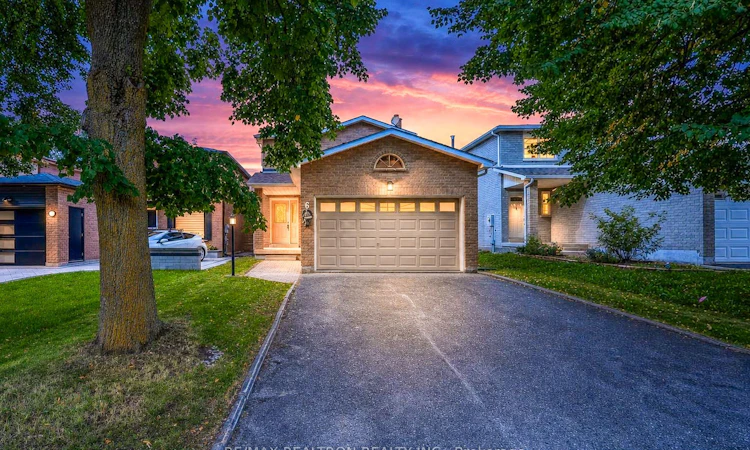
Freshly renovated from top to bottom and ready to move in! This 3+1 bedroom, 3 bathroom 2-car garage home sits in the family-friendly Raymerville community. New flooring runs through all three levels, including the kitchen and main hallway. Both staircases have been refinished with new treads and risers, new posts, wrought iron pickets and a refinished handrail. The whole home is freshly painted, including ceilings, walls, doors, window trim and baseboards, and has 25+ new pot lights plus updated fixtures.The main floor has combined living and dining rooms with a walk-out to the deck, and a cozy family room with a fireplace. The eat-in kitchen has refinished cabinetry and a newly installed dishwasher and range hood. The powder room has a new vanity and wall light. Upstairs, the primary bedroom offers his and hers closets and an ensuite. The upper bathrooms have new vanities, new lighting and mirrors, a new toilet and a refinished tub. The fully finished basement adds a rec room and a 4th bedroom. New vent covers throughout and a refreshed front door and garage door complete the updates.The home has an attached 2-car garage plus 4 driveway spaces with a long driveway with no sidewalk! It is steps to YRT transit, a short walk to The Garden Basket, and minutes to Markham GO, Mount Joy GO, historic Main Street Markham, Markville Shopping Centre, Markham Museum, parks and schools.
Listed by: Victoria Zhang, Broker, RE/MAX REALTRON REALTY INC.

Home facts and features

Price details
List Price
Gross Taxes for 2025
$4,622
Home facts
Bedrooms
3 + 1
Full Bathrooms
3
Parking Spaces
6
Property Type
House
Lot Size
33 ft x 116 ft (3864 ft²)
Depth
116.75
Frontage
33.1
Exterior Finish
Brick
Heating Type
Forced Air, Gas
Cooling
Central Air
Basement Details
Finished
Community
Agent details
Primary Agent
Primary Broker
RE/MAX REALTRON REALTY INC.
Listing details
Days on REW
1 Day
MLS® Number
N13785452
Source
Toronto Real Estate Board
Is this your listing? Help it to stand out.

Mortgage Calculator

Estimated Payments
Purchase Price
Mortgage Total
Down Payment
Amortization
25 Years
Interest Rate
3.99%

Connect with our mortgage partner

REW Money

REW Money

REW Money

Connect with a mortgage expert

The displayed rates are provided as guidance only, are not guaranteed, or are to be considered an approval of credit. Approval will be based solely on your personal situation. You are encouraged to speak with a Mortgage Professional for the most accurate information and to determine your eligibility.

Property Insights

St Edward Catholic Elementary School
  • Catholic
  • JK - 8
Ramer Wood Public School
  • Public
  • JK - 8
Fred Varley Public School
  • Public
  • JK - 8
Bur Oak Secondary School
  • Public
  • 9 - 12
Wismer Public School
  • Public
  • JK - 8
San Lorenzo Ruiz Catholic Elementary School
  • Catholic
  • JK - 8
Ontario Virtual School
  • Private
  • 9 - 12
St Brother André Catholic High School
  • Catholic
  • 9 - 12
E T Crowle Public School
  • Public
  • JK - 8
James Robinson Public School
  • Public
  • JK - 8
School catchments and distances are intended to be used as reference only. To verify enrolment eligibility for a property, contact the school directly.Report Incorrect Info
Listing data is subject to copyright, disclaimer, and additional requirements from the data provider. See our Terms of Use for terms applicable to this listing. Listing data was last updated on 2026-09-15.
We use cookies and other technologies for functionality, security, and to provide you with a personalized experience on our online services. By continuing to use our online services, you agree to our Privacy Policy and Terms of Use. For information on how to adjust your privacy settings, visit our Cookie Policy.
Dismiss






