For Sale: 6 Willard Street, Belleville, ON - REW
Boost your listing
Listing featured. Your listing will be featured on REW.
View featured placement
$297,500
2 bd 1 ba 1100 - 1500 sf House

6 Willard StreetBelleville, ON, K8P 1C5

  • 2 Bed
  • 1 Bath
  • 1100 - 1500 Sqft
  • House

About this home

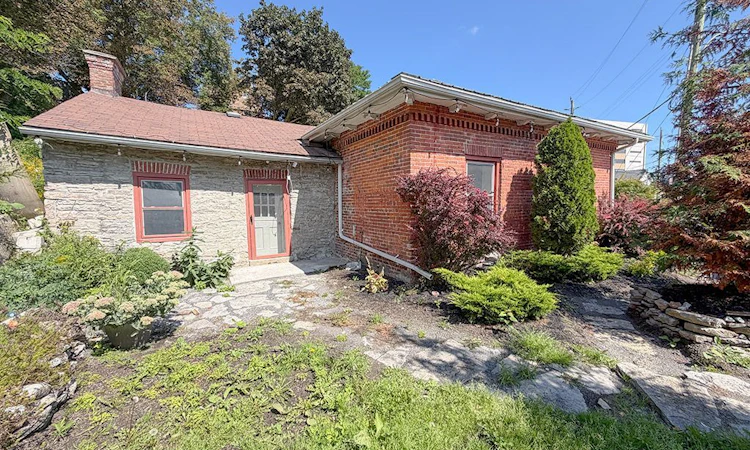
Beautiful Regency Cottage, c. 1849, in downtown Belleville, approximately 350 metres from the Quinte Consolidated Courthouse and within walking distance of downtown, the Bay of Quinte and the Moira River. Set on a landscaped, terraced rear garden featuring existing stone channels and pond infrastructure for a former recirculating waterfall/water feature. A central hallway leads to a large living room with a striking archway, 2 bedrooms and a beautifully updated modern bathroom. The spacious kitchen features a historic fireplace; gas lines are in place at the hearth for an insert, and the stove area is set up for either gas or electric. Kitchen currently has no fridge, stove or cabinets. High ceilings, deep baseboards, original trim and doors add to the home's character. LR and bedroom flooring is 3 1/8" thick BC fir sourced from Corby's Distillery. The interior was taken back to the bare walls and upgraded with 2x6 studding and 6" of insulation in the walls and ceiling. Efficient natural gas hot-water radiant heat with wall-mounted convectors. Step-free throughout the home, offering ease of movement for those using a walker or with mobility concerns. The brick front has been repointed and features a soldier course; the rear limestone section is believed to date from the same period and includes bush-hammered stone lintels and windowsills, wood soffits with original corbels and the mechanicals. Metal roof over the brick section, Fall 2025; asphalt roof over the stone section, 2015. Large shed with newer concrete floor. Enjoy the south-facing stone patio off the kitchen and parking for at least 6 cars. Close to the Bayshore and Riverfront Trails, library, restaurants, galleries, shopping, theatres, farmers' market, bus terminal and hospital. Priced to attract an offer!
Listed by: Dave Tosh, Salesperson, Royal Heritage Realty Ltd.

Home facts and features

Price details
List Price
Gross Taxes for 2026
$3,025
Home facts
Bedrooms
2
Full Bathrooms
1
Parking Spaces
6
Parking Details
Private
Property Type
House
Lot Size
61 ft x 94 ft (5734 ft²)
Depth
94.0
Frontage
61.0
Year Built
100 - 2026 yrs old
Exterior Finish
Brick, Stone
Heating Type
Radiant, Gas
Features
Arts Centre, Lake Access, Public Transit, Terraced
Amenities
Level Entrance
Agent details
Primary Agent
Dave Tosh
Primary Broker
Royal Heritage Realty Ltd.
Secondary Agent
Debra Tosh
Secondary Broker
Royal Heritage Realty Ltd.
Listing details
Days on REW
1 Day
MLS® Number
X13736090
Source
Toronto Real Estate Board
Is this your listing? Help it to stand out.

Mortgage Calculator

Estimated Payments
Purchase Price
Mortgage Total
Down Payment
Amortization
25 Years
Interest Rate
3.99%

Connect with our mortgage partner

REW Money

REW Money

REW Money

Connect with a mortgage expert

The displayed rates are provided as guidance only, are not guaranteed, or are to be considered an approval of credit. Approval will be based solely on your personal situation. You are encouraged to speak with a Mortgage Professional for the most accurate information and to determine your eligibility.

Property Insights

Prince Charles Public School
  • Public
  • JK - 8
St Michael Catholic School
  • Catholic
  • JK - 8
Nicholson Catholic College
  • Catholic
  • 9 - 12
Our Lady of Fatima Catholic School
  • Catholic
  • JK - 8
Centennial School
  • Public
  • 9 - 12
Quinte School
  • Public
  • 9 - 12
Queen Victoria School
  • Public
  • JK - 6
Sir John A Macdonald Public School
  • Public
  • JK - 8
Queen Elizabeth Public School
  • Public
  • JK - 8
Holy Rosary Catholic School
  • Catholic
  • JK - 8
School catchments and distances are intended to be used as reference only. To verify enrolment eligibility for a property, contact the school directly.Report Incorrect Info
Listing data is subject to copyright, disclaimer, and additional requirements from the data provider. See our Terms of Use for terms applicable to this listing. Listing data was last updated on 2026-09-02.
We use cookies and other technologies for functionality, security, and to provide you with a personalized experience on our online services. By continuing to use our online services, you agree to our Privacy Policy and Terms of Use. For information on how to adjust your privacy settings, visit our Cookie Policy.
Dismiss

