For Sale: 6 Quick Lane, Brighton, ON - REW
Boost your listing
Listing featured. Your listing will be featured on REW.
View featured placement
$789,900
1 + 2 bd • 2 ba • 1100 - 1500 sf • House

6 Quick LaneBrighton, ON, K0K 1H0

Brighton Town
  • 1 + 2 Bed
  • 2 Bath
  • 1100 - 1500 Sqft
  • House

About this home

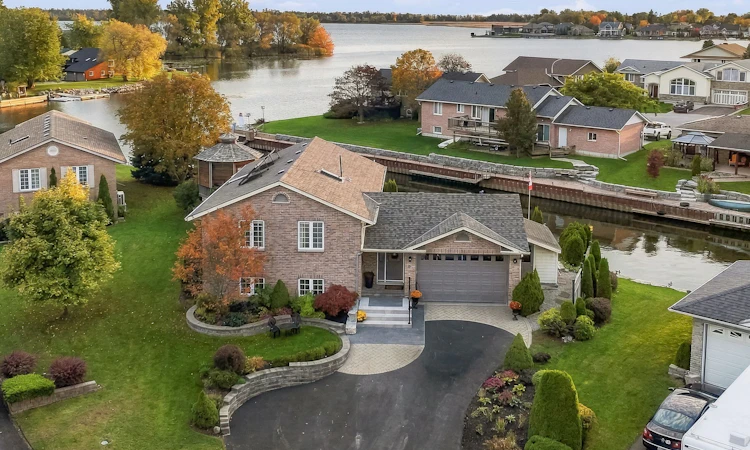
Discover waterfront living at its finest in this beautiful Brighton bungalow, ideally situated directly on a private channel of Presqu'ile Bay with over 180 feet of waterfront and private docking for your boat. Bright, open and filled with natural light, this inviting home offers picturesque water views and an exceptional setting for enjoying life by the water. The main level features a spacious foyer, vaulted ceilings and an open, airy feel throughout. The inviting living room, complete with a gas fireplace, is the perfect place to unwind while taking in the peaceful surroundings. The dining room flows seamlessly into the kitchen, which features granite countertops and plenty of space for preparing meals and entertaining. The primary bedroom offers a comfortable retreat, while the thoughtful layout makes everyday living easy and enjoyable.The lower level extends your living space with a generous recreation room featuring a second gas fireplace and a walkout to the patio, creating the perfect setting for relaxing or gathering with family and friends. Two additional bedrooms, a three-piece bathroom, and a laundry/utility room provide excellent flexibility for guests, family or hobbies. Step outside and experience the best of waterfront living, with multiple outdoor spaces to relax, entertain and enjoy the tranquil setting. With over 180 feet of shoreline and private boat docking, boating enthusiasts will appreciate the direct access to the water. An attached 1.5-car garage, irrigation sprinkler system, solar-powered hot water heating system and new heat pump add convenience and energy efficiency. An amazing opportunity to enjoy the beauty of Presqu'ile Bay, peaceful waterfront surroundings and comfortable bungalow living in Brighton.
Listed by: Christine Roger, Broker, Royal Heritage Realty Ltd.

Home facts and features

Price details
List Price
Gross Taxes for 2026
$6,197
Home facts
Bedrooms
1 + 2
Full Bathrooms
2
Parking Spaces
3
Parking Details
Private Double
Property Type
House
Depth
0.0
Frontage
40.26
Year Built
16 - 30 yrs old
Exterior Finish
Brick
Heating Type
Forced Air, Electric
Cooling
Central Air
Basement Details
Finished with Walk-Out, Full, Separate Entrance
Features
Carbon Monoxide Detectors, Cul de Sac/Dead End, Deck, Fishing, Lake/Pond, Landscaped, Lawn Sprinkler System, Library, Marina, Patio, School Bus Route, Smoke Detector, Waterfront
Community
Agent details
Primary Agent
Primary Broker
Royal Heritage Realty Ltd.
Listing details
Days on REW
1 Day
MLS® Number
X14087874
Source
Toronto Real Estate Board
Is this your listing? Help it to stand out.

Mortgage Calculator

provided by REW Digital Ltd
Estimated Payments
Purchase Price
Mortgage Total
Down Payment
Amortization
25 Years
Interest Rate
3.99%

Connect with our mortgage partner

Frank Mortgage

Frank Mortgage

Canada's No Fee Mortgage Marketplace

Online mortgage broker offering quick and simple access to Canada's top lenders – compare rates and complete your mortgage in a secure online environment

Connect with a mortgage expert

The displayed rates are provided as guidance only, are not guaranteed, or are to be considered an approval of credit. Approval will be based solely on your personal situation. You are encouraged to speak with a Mortgage Professional for the most accurate information and to determine your eligibility.

Property Insights

Spring Valley Public School
  • Public
  • JK - 8
Brighton Public School
  • Public
  • JK - 8
East Northumberland Secondary School
  • Public
  • 9 - 12
School catchments and distances are intended to be used as reference only. To verify enrolment eligibility for a property, contact the school directly.Report Incorrect Info
Listing data is subject to copyright, disclaimer, and additional requirements from the data provider. See our Terms of Use for terms applicable to this listing. Listing data was last updated on 2026-10-16.
We use cookies and other technologies for functionality, security, and to provide you with a personalized experience on our online services. By continuing to use our online services, you agree to our Privacy Policy and Terms of Use. For information on how to adjust your privacy settings, visit our Cookie Policy.
Dismiss

