For Sale: 6 Pilgrim Drive, Markham, ON - REW
Boost your listing
Listing featured. Your listing will be featured on REW.
View featured placement
$2,580,000
4 + 2 bd 6 ba 3500 - 5000 sf House

6 Pilgrim DriveMarkham, ON, L6C 1R4

Cachet
  • 4 + 2 Bed
  • 6 Bath
  • 3500 - 5000 Sqft
  • House

About this home

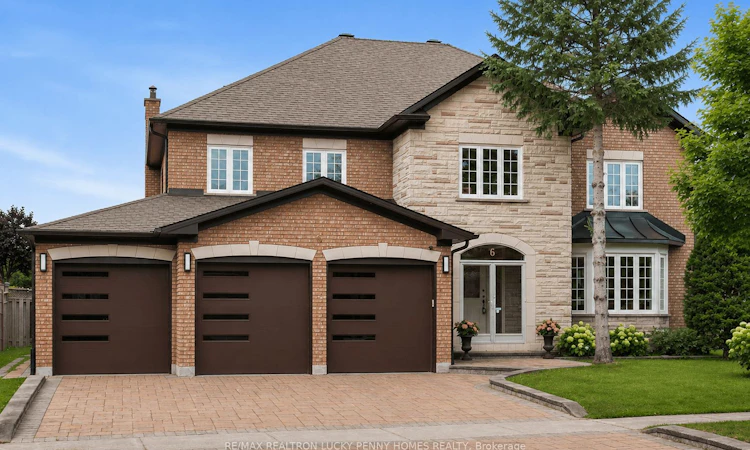
Bright, spacious, and comfortable, this fully renovated residence offers the ideal layout for growing families in an unbeatable location. The main level features hardwood flooring throughout the living, dining, office, and family rooms, complemented by abundant natural light. The elegant living room showcases a classic bay window, while the dining room flows seamlessly into the principal living spaces, creating an ideal setting for entertaining. The renovated kitchen is equipped with a gas stove, stainless steel appliances, tile flooring, and backsplash, along with center island opening to the bright breakfast area with walk-out to the deck. Main floor office with double French doors and a closet provides the perfect home office or main floor bedroom, while the inviting family room overlooks the backyard and is anchored by a cozy gas fireplace and a counter space. Upstairs, four generously sized bedrooms each enjoy ensuite access. The luxurious primary retreat features a gas fireplace, his-and-her closets, and a spa-inspired 5-piece ensuite. The second and third bedrooms each offer their own 4-piece ensuite, while the fourth bedroom includes a 3-piece ensuite and double-door closet, providing comfort and privacy for every family member. The finished basement, accessible via two staircases, extends the living space with a spacious recreation room featuring laminate flooring, built-in shelving, and a wet bar, making it ideal for family gatherings or hosting guests. Two additional huge bedrooms with windows and closets provide excellent flexibility for extended family. Recent exterior upgrades include three new garage doors, along with new soffits, fascia, and eavestroughs throughout the home, enhancing both curb appeal and long-term value. Ideally located close to top-rated schools, parks, shopping, restaurants, community centres, and major transportation routes, this move-in ready home offers the perfect combination of style, functionality, and everyday convenience.
Listed by: Penny Pei, Broker, RE/MAX REALTRON LUCKY PENNY HOMES REALTY

Home facts and features

Price details
List Price
Gross Taxes for 2025
$11,183
Home facts
Bedrooms
4 + 2
Full Bathrooms
6
Parking Spaces
8
Property Type
House
Lot Size
63 ft x 110 ft (6963 ft²)
Depth
110.25
Frontage
63.16
Exterior Finish
Brick, Stone
Heating Type
Forced Air, Gas
Cooling
Central Air
Basement Details
Finished
Features
Park, Public Transit, Rec./Commun.Centre, School
Community
Agent details
Primary Agent
Penny Pei
Primary Broker
RE/MAX REALTRON LUCKY PENNY HOMES REALTY
Listing details
Days on REW
1 Day
MLS® Number
N13657066
Source
Toronto Real Estate Board
Is this your listing? Help it to stand out.

Mortgage Calculator

Estimated Payments
Purchase Price
Mortgage Total
Down Payment
Amortization
25 Years
Interest Rate
3.99%

Connect with our mortgage partner

REW Money

REW Money

REW Money

Connect with a mortgage expert

The displayed rates are provided as guidance only, are not guaranteed, or are to be considered an approval of credit. Approval will be based solely on your personal situation. You are encouraged to speak with a Mortgage Professional for the most accurate information and to determine your eligibility.

Property Insights

St Augustine Catholic High School
  • Catholic
  • 9 - 12
Lincoln Alexander Public School
  • Public
  • JK - 8
Ashton Meadows Public School
  • Public
  • JK - 8
St Monica Catholic Elementary School
  • Catholic
  • JK - 8
Trinity Montessori School
  • Private
  • PS - 6
Upper York School
  • Private
  • 9 - 12
Buttonville Public School
  • Public
  • JK - 8
ÉÉC Sainte-Marguerite-Bourgeoys-Markham
  • Catholic
  • JK - 8
Sir John A. Macdonald Public School
  • Public
  • JK - 8
St Justin Martyr Catholic Elementary School
  • Catholic
  • JK - 8
School catchments and distances are intended to be used as reference only. To verify enrolment eligibility for a property, contact the school directly.Report Incorrect Info
Listing data is subject to copyright, disclaimer, and additional requirements from the data provider. See our Terms of Use for terms applicable to this listing. Listing data was last updated on 2026-08-10.
We use cookies and other technologies for functionality, security, and to provide you with a personalized experience on our online services. By continuing to use our online services, you agree to our Privacy Policy and Terms of Use. For information on how to adjust your privacy settings, visit our Cookie Policy.
Dismiss






