For Sale: 6 Nettles Cove, Innisfil, ON - REW
Boost your listing
Listing featured. Your listing will be featured on REW.
View featured placement
$259,800
2 bd • 2 ba • 1100 - 1499 sf • House

6 Nettles CoveInnisfil, ON, L9S 1P6

Rural Innisfil
  • 2 Bed
  • 2 Bath
  • 1100 - 1499 Sqft
  • House

About this home

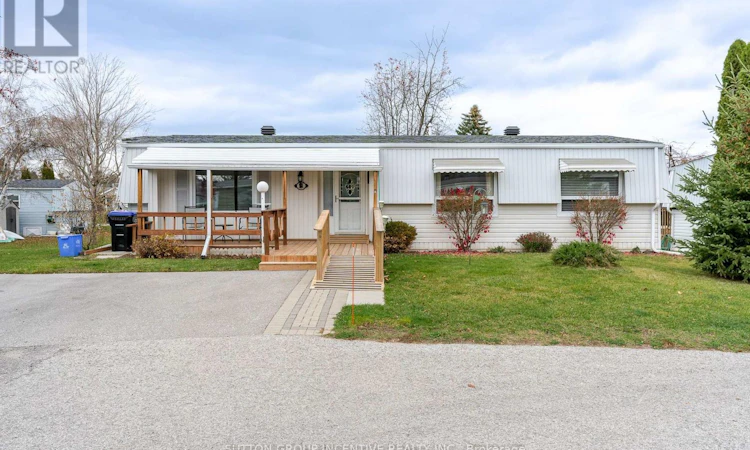
EXCEPTIONAL ADULT LIFESTYLE COMMUNITY WITH RESORT AMENITIES AT YOUR DOORSTEP! Leisurely walk to one of the two pools for a morning swim in the summer and plans for an afternoon filled with friends, laughter and everything this adult lifestyle community has to offer. An on-site mall gives you a drugstore, amazing restaurant, variety store, salon, clothing shop and foot-care clinic right in the neighbourhood. Three clubhouses host ballrooms, kitchens, fitness facilities, games rooms, libraries, two heated outdoor pools, laundry facilities, dart boards, indoor/outdoor shuffleboard, indoor/outdoor pickleball, trails, garden plots and a woodworking shop, along with a full calendar of clubs, theatre, dances, card nights and social events. Just 10 mins to South Barrie's shopping and GO Station and 10 mins to Innisfil Beach Park/Alcona Amenities. This is a very popular Monaco I Model. Original plans states 1304 Sq Ft. Quiet Court Location. Bright open concept LR/DR. Lots of kitchen cupboards & Counter tops. Sunroom at rear with Lots of B/I Storage 3 Sections. W/O to 15'8" x 11"8" Deck with Gas BBQ space. Primary Bedroom has 3pc Ensuite & W/O Closet. 4pc has B/I Laundry. 2nd Bedroom with Closet. Windows replaced 20/21-Brock Windows. Furnace Hi-Eff apx 2017. HWT (owned). New Ramp 2025 & Newer Front Entrance Covered Porch. Frt Stone Walkway to Ramp. Brand New Shingles (October 2026). Private 2 Car Driveway. Flexible quick closing available (id:63626)
Listed by: STUART CLELLAND, Salesperson, Sutton Group Incentive Realty Inc. Brokerage

Home facts and features

Price details
List Price
Gross Taxes for 2026
$2,331
Home facts
Bedrooms
2
Full Bathrooms
2
Parking Spaces
2
Parking Details
No Garage
Property Type
House
Depth
Title
Leasehold
Style
Bungalow
Exterior Finish
Vinyl siding
Heating Type
Forced air, Natural gas
Cooling
Central air conditioning
Basement Details
Crawl space
Features
Cul-de-sac, Fireplace(s)
Appliances
Dishwasher, Freezer, Refrigerator, Stove, Water Heater, Water meter
Community
Agent details
Primary Agent
STUART CLELLAND
Primary Broker
Sutton Group Incentive Realty Inc. Brokerage
Listing details
Days on REW
1 Day
MLS® Number
N14173456
Source
Canadian Real Estate Association
Is this your listing? Help it to stand out.

Mortgage Calculator

provided by REW Digital Ltd
Estimated Payments
Purchase Price
Mortgage Total
Down Payment
Amortization
25 Years
Interest Rate
3.99%

Connect with our mortgage partner

Frank Mortgage

Frank Mortgage

Canada's No Fee Mortgage Marketplace

Online mortgage broker offering quick and simple access to Canada's top lenders – compare rates and complete your mortgage in a secure online environment

Connect with a mortgage expert

The displayed rates are provided as guidance only, are not guaranteed, or are to be considered an approval of credit. Approval will be based solely on your personal situation. You are encouraged to speak with a Mortgage Professional for the most accurate information and to determine your eligibility.

Property Insights

Goodfellow Public School
  • Public
  • JK - 8
Holy Cross Catholic School
  • Catholic
  • JK - 8
Alcona Glen Elementary School
  • Public
  • JK - 8
Nantyr Shores Secondary School
  • Public
  • 9 - 12
St Francis of Assisi Elementary School
  • Catholic
  • JK - 8
Saint Gabriel the Archangel Catholic School
  • Catholic
  • JK - 8
Lake Simcoe Public School
  • Public
  • JK - 8
Sunnybrae Public School
  • Public
  • JK - 8
St Peter's Secondary School
  • Catholic
  • 9 - 12
St. John Paul II School
  • Catholic
  • JK - 8
School catchments and distances are intended to be used as reference only. To verify enrolment eligibility for a property, contact the school directly.Report Incorrect Info
Listing data is subject to copyright, disclaimer, and additional requirements from the data provider. See our Terms of Use for terms applicable to this listing. Listing data was last updated on 2026-11-12.
We use cookies and other technologies for functionality, security, and to provide you with a personalized experience on our online services. By continuing to use our online services, you agree to our Privacy Policy and Terms of Use. For information on how to adjust your privacy settings, visit our Cookie Policy.
Dismiss