For Sale: 6 Maple Grove Road, Caledon, ON - REW
Boost your listing
Listing featured. Your listing will be featured on REW.
View featured placement
$1,359,000
3 + 2 bd 2 ba 2000 - 2500 sf House

6 Maple Grove RoadCaledon, ON, L7K 0Z3

Caledon Village
  • 3 + 2 Bed
  • 2 Bath
  • 2000 - 2500 Sqft
  • House

About this home

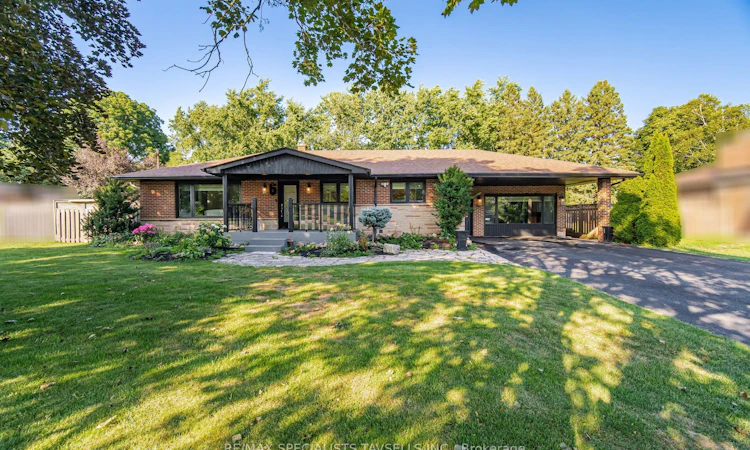
Welcome to this beautifully and extensively renovated bungalow situated in the desirable, family-friendly community of Caledon Village. Thoughtfully updated throughout, renovations include new windows, flooring, doors, appliances, and much more, creating a stylish, move-in-ready home with modern finishes and a functional, carpet-free layout. The bright and spacious living room showcases an impressive custom-built media wall with integrated LED lighting and a cozy fireplace, creating an inviting space for both everyday living and entertaining. The beautifully updated kitchen features quartz countertops and porcelain tile flooring, offering an attractive combination of contemporary design and functionality. A generous family room provides additional living and entertaining space and features its own fireplace, separate front entrance, and walk-out to the backyard, adding excellent versatility to the home's layout. The finished basement significantly expands the available living space and includes two additional bedrooms and a wet bar, making it ideal for extended family, overnight guests, a recreation area, home office, or additional entertainment space.Step outside to an entertainer's dream backyard. The large, fully fenced property features a beautiful inground saltwater pool, providing the perfect setting for summer gatherings, relaxing poolside, and enjoying the outdoors. The welcoming front porch/deck is finished with modern glass railings, further enhancing the home's attractive curb appeal, while the spacious driveway provides ample parking for family and guests.Ideally located close to parks, schools, shopping, recreation, and everyday amenities, with convenient access to Highway 10, this exceptional property combines modern renovations, generous living space, a private backyard retreat, and an excellent Caledon Village location.A wonderful opportunity to own a turnkey home offering comfort, style, versatility, and outstanding indoor and outdoor living space.
Listed by: Tav Schembri, Broker, RE/MAX SPECIALISTS TAVSELLS INC.

Home facts and features

Price details
List Price
Gross Taxes for 2026
$5,427
Home facts
Bedrooms
3 + 2
Full Bathrooms
2
Parking Spaces
8
Parking Details
Front Yard Parking
Property Type
House
Lot Size
100 ft x 149 ft (15000 ft²)
Depth
149.86
Frontage
100.1
Year Built
51 - 99 yrs old
Exterior Finish
Brick Front
Heating Type
Forced Air, Gas
Cooling
Central Air
Pool
Inground, Salt
Basement Details
Finished
Features
Fenced Yard
Community
Agent details
Primary Agent
Primary Broker
RE/MAX SPECIALISTS TAVSELLS INC.
Listing details
Days on REW
12 Days
Property Views
52
MLS® Number
W13699698
Source
Toronto Real Estate Board
Is this your listing? Help it to stand out.

Mortgage Calculator

Estimated Payments
Purchase Price
Mortgage Total
Down Payment
Amortization
25 Years
Interest Rate
3.99%

Connect with our mortgage partner

REW Money

REW Money

REW Money

Connect with a mortgage expert

The displayed rates are provided as guidance only, are not guaranteed, or are to be considered an approval of credit. Approval will be based solely on your personal situation. You are encouraged to speak with a Mortgage Professional for the most accurate information and to determine your eligibility.

Property Insights

Caledon Central School
  • Public
  • JK - 8
School catchments and distances are intended to be used as reference only. To verify enrolment eligibility for a property, contact the school directly.Report Incorrect Info
Listing data is subject to copyright, disclaimer, and additional requirements from the data provider. See our Terms of Use for terms applicable to this listing. Listing data was last updated on 2026-09-01.
We use cookies and other technologies for functionality, security, and to provide you with a personalized experience on our online services. By continuing to use our online services, you agree to our Privacy Policy and Terms of Use. For information on how to adjust your privacy settings, visit our Cookie Policy.
Dismiss

